Can You Build a Louvered Pergola in an Easement?
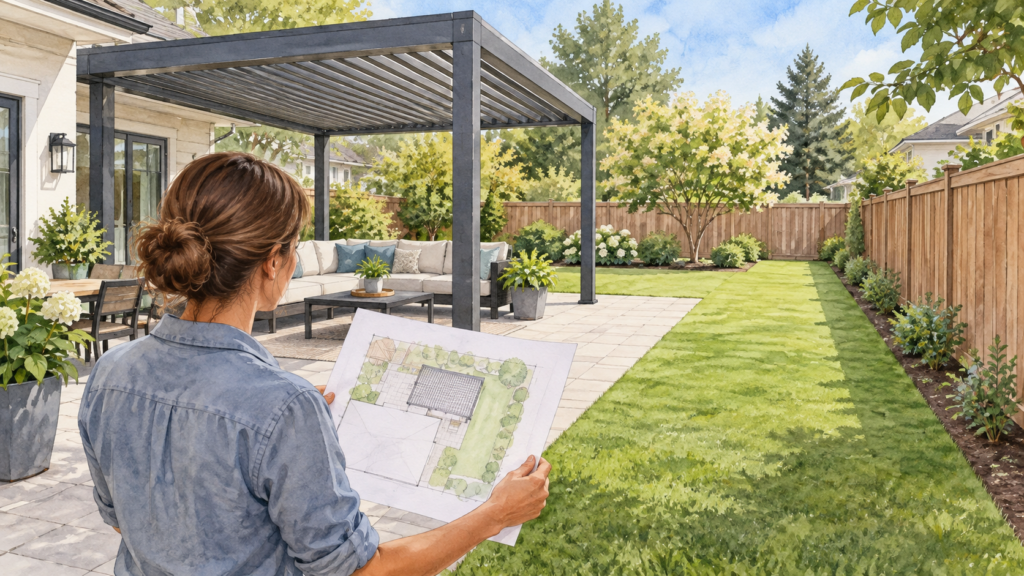
Do not install a pergola inside an easement until the recorded restrictions and the proposed structure have been reviewed. A clear patch of lawn, an existing patio or a freestanding design does not establish permission. Start with the survey and easement document, identify who holds the rights, and ask the local planning office how the proposed pergola is treated.
For the Louvano Sera Motorized Louvered Pergola, include the whole roof, post bases, foundation work and electrical route in that review. Choosing a size is a separate decision from confirming where it may be installed.
Identify the restricted area before marking posts
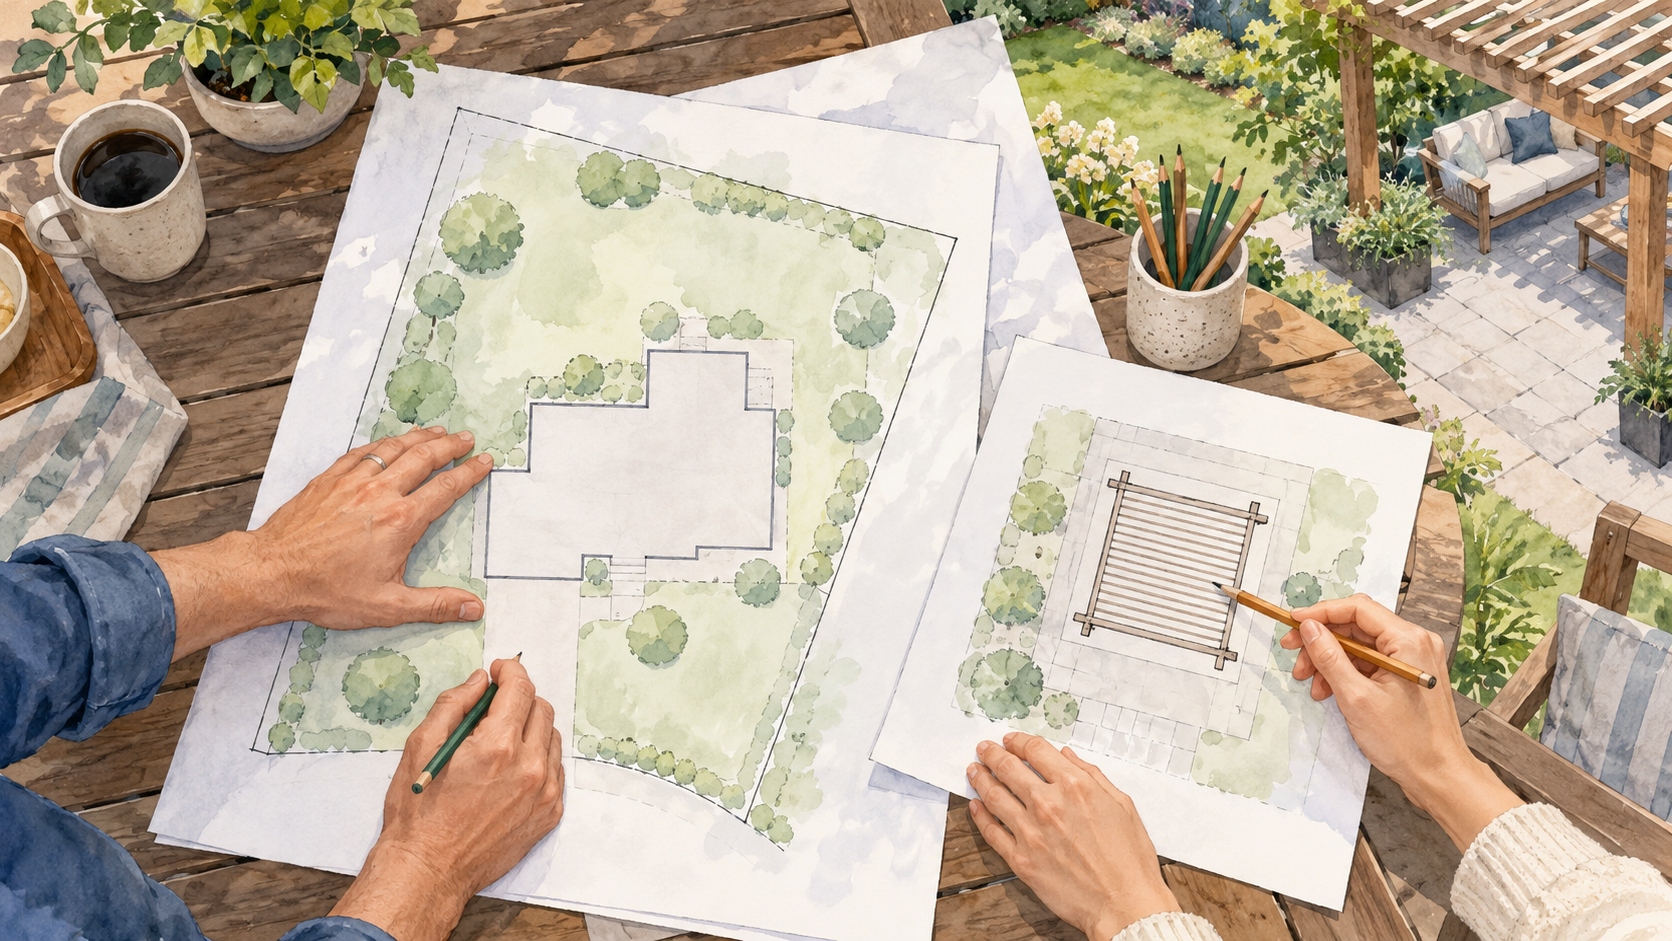
An easement may concern utility access, drainage or passage. Its purpose and recorded terms matter. Gardens of Style’s easement guide introduces those different types, but a general guide cannot determine what your parcel allows.
Obtain the current survey or plat and the actual easement instrument. If the drawing and the visible fence line appear to disagree, ask a surveyor to resolve the location rather than measuring from the fence by assumption. Give the reviewer the proposed roof outline as well as the post positions; keeping only the feet outside a boundary may not resolve an overhead conflict.
Ask these questions before committing to installation:
- Who holds the easement rights, and who reviews a proposed structure?
- What activities and structures do the recorded terms restrict?
- Does the layout affect access, surface drainage or buried infrastructure?
- What written decision or revised drawing is required before work proceeds?
If the permitted area is smaller than the roof you wanted, compare an alternative location or footprint. Sera’s nominal sizes are 3 by 3, 3 by 4 and 4 by 4 meters. Use the exact product drawing for the final proposal rather than treating the nominal dimensions as the entire work area.
Review access and drainage with the whole layout
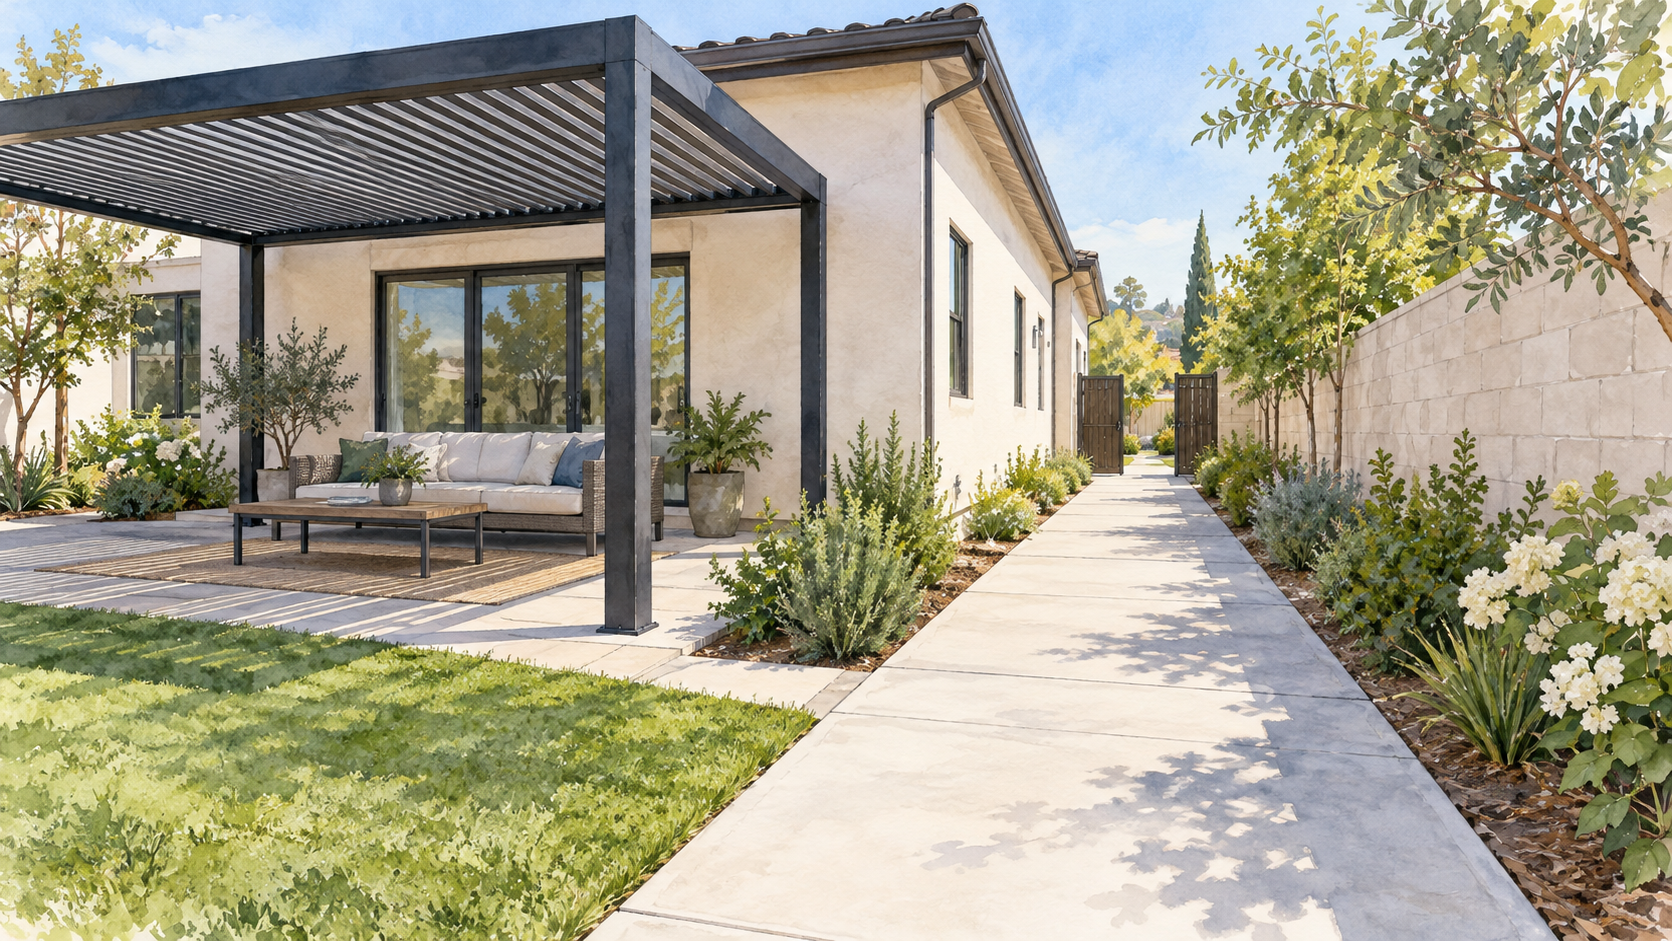
Raleigh’s drainage easement guidance is one example of why the details matter. It distinguishes some ground-level hardscape proposals from restrictions on vertical structures and identifies recorded documents when discussing responsibility for private drainage easements. Those Raleigh rules are not a national pergola allowance.
Show the gate, service route, tank locations, stored furniture and proposed landscaping on the same plan. An empty roof outline can overlook what will obstruct the route after installation. Ask the easement holder how access must be preserved during delivery, foundation work and everyday use.
Sera carries closed-roof runoff through its beam channels and posts to outlets near the bases. Mark where that water will leave the patio. A drainage easement is not automatically a place to discharge roof water; have the receiving route reviewed by the person responsible for site drainage.
Also keep excavation approval separate from utility locating. Arrange the required utility check before footing or cable work, and identify any private services through the appropriate local process. A marked cable location tells the contractor where a service lies; it does not grant a right to build within a restricted area.
If the proposal is refused, do not substitute lighter anchors or describe a motorized pergola as temporary to avoid the decision. Ask whether relocating the entire structure gives a workable layout. Keep the accepted plan with the installation drawings and communicate any later changes to the reviewers.
Sera and easement questions
Does a freestanding Sera pergola avoid easement restrictions?
The Louvano Sera Motorized Louvered Pergola needs foundations and base fixing confirmed against product drawings and local codes. A freestanding layout does not establish permission within an easement. Have the recorded terms, full roof footprint and proposed ground work reviewed by the easement holder and relevant local authority.
Can Sera stand on an existing patio inside an easement?
The Louvano Sera Motorized Louvered Pergola requires a reviewed foundation and base fixing arrangement. An existing patio does not prove that a vertical structure is permitted there. Some local rules distinguish paving from structures, so check the actual easement and site proposal before treating the paved area as approved.
Which Sera size will fit outside an easement?
The Louvano Sera Motorized Louvered Pergola has nominal 3 by 3, 3 by 4 and 4 by 4 meter footprints. Compare those options against the surveyed restrictions, then use the exact drawing to review roof edges, post bases and work access. No nominal size guarantees compliance on a particular parcel.
Confirm the location before requesting the final layout
Keep the survey, easement document and review notes together. Once the permitted area is established, send Louvano the proposed location and preferred footprint for the product drawing and site coordination.