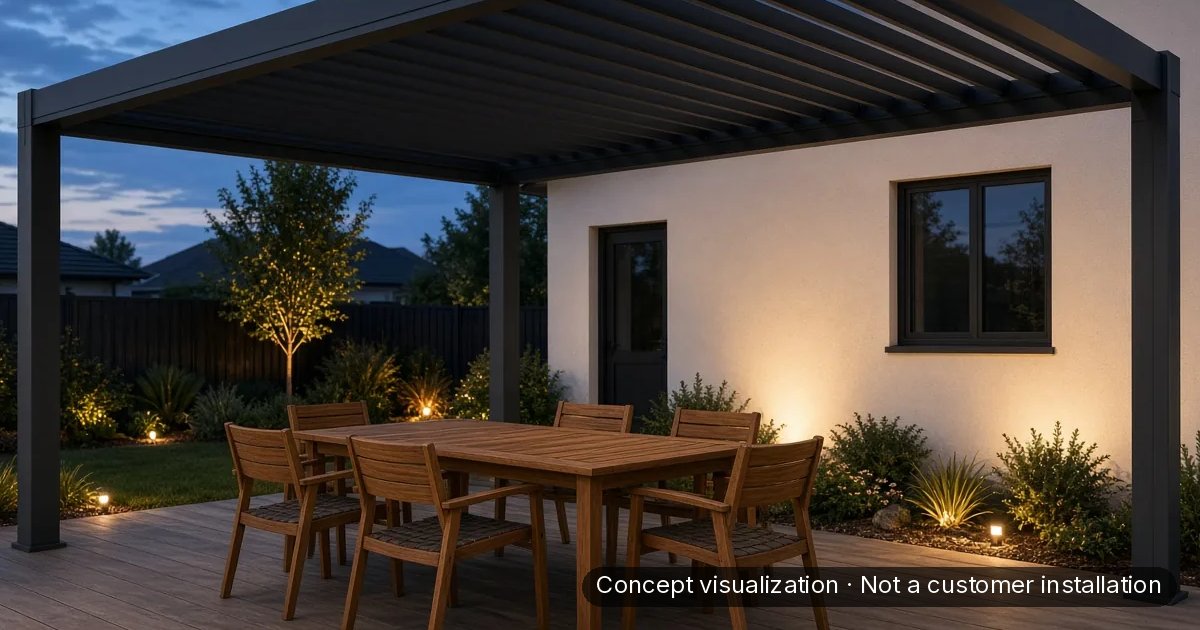
 Concept visualization · Not a customer installation
Short answer decision rule
- If the structure must stand on its own posts with no structural reliance on the house wall → plan freestanding.
- If the pergola will attach to the house wall (to shade a door wall, continue a roofline or drop a post on the house side) → plan a wall-mounted layout, then ask [email protected] whether it works for your site.
- Size still comes from the Size Guide: 3 × 3 m, 3 × 4 m and 4 × 4 m.
- Email [email protected] with wall photos, door/gutter notes, and your preferred size before you order.
If the house wall, the flashing at the wall, or the local code path is unclear, keep the project in “confirm mounting” mode. Ask [email protected] about your layout before you order.
What “wall-mounted” means here
In homeowner language, wall mounted pergola usually means the structure is planned next to the house and may use the wall as part of the support or alignment story (sometimes called attached or lean-to style in retail copy).
For Louvano, wall mounting is a site question. Ask [email protected] about your layout before you order.
Site checks for wall-mounted plans
| Check | What to verify | Why it matters |
|---|---|---|
| Wall structure | Load-bearing capacity, finish, and attachment zones | Frames need a sound host surface where attachment is proposed |
| Doors and windows | Swing, egress, and head height under the cover | Open louvers and beams must not block safe use |
| Gutters and drip lines | Roof runoff path along the wall | Water must leave the wall and frame without dumping on the patio seating |
| Flashing at the wall | How the wall–pergola junction will be flashed | Plan it with your installer or roofer |
| Utilities | Outlets, hose bibs, gas lines, exterior lights | Avoid covering service points you still need |
| HOA / permit path | Local rules for structures attached near the house | Attachment can change review requirements |
Bring clear photos of the full wall elevation, close-ups of the proposed attachment band, and notes on door swings when you write to hello@.
What freestanding means here
A freestanding motorized louvered pergola stands on its own posts and foundations (or approved base details). It does not depend on the house wall for primary support.
Site checks for freestanding plans
| Check | What to verify | Why it matters |
|---|---|---|
| Ground / pad | Level, drainage, and base readiness | Posts need a planned foundation or pad detail |
| Post layout vs furniture | Table and path clearances between posts | Same size label, different usable room if posts land badly |
| Power path | Route for motor / control power | Motorized louvers need a planned electrical path |
| Access for install | Crane / crew / carry path if needed | Large aluminum sections need staging room |
| Setbacks | Property lines, pools, easements | Freestanding still obeys site limits |
| Site exposure | Open corners vs sheltered courtyards | Discuss site exposure with your installer and local building department |
Freestanding is often simpler when the patio sits away from the house or when you want the structure as a separate outdoor room.
Comparison table
| Topic | Freestanding | Wall-mounted |
|---|---|---|
| Primary support story | Own posts and bases | May involve house wall alignment or attachment — confirm product support |
| Typical patio position | Away from or lightly near the house | Along a door wall or rear elevation |
| Leak risk at the house wall | Lower at the wall junction | Higher — flashing and runoff must be planned |
| Door / window interaction | Usually less direct | Must map swings and head clearance |
| Post count / layout feel | Full freestanding post layout | House-side posts may reduce or change — confirm with drawings |
| Power / controls | Plan trench or surface route | Wall proximity may shorten some runs — still plan electrical |
| Size options at Louvano | 3 × 3 m, 3 × 4 m and 4 × 4 m | Still 3 × 3 m, 3 × 4 m and 4 × 4 m |
| Before you order | Ask [email protected] about your layout. | Ask [email protected] about your layout. |
Shared checklist (10 items)
Use this before you email hello@ or place an order intent.
- Mark patio edges and take overall length × width.
- Choose a candidate size: 3 × 3 m, 3 × 4 m or 4 × 4 m (see Size Guide).
- Sketch furniture and walking paths between posts.
- Decide in one sentence whether you want freestanding or wall-mounted.
- Photograph the full elevation if a wall is involved.
- Note doors, windows, gutters, and drip lines.
- Trace curb-to-patio access for delivery and install.
- Note where power could enter the structure.
- List HOA or permit questions you already know.
- Write [email protected] with size, mounting intent, photos, and open questions.
How mounting interacts with size
Mounting does not change the sizes. Freestanding or wall-mounted, Louvano sells the same three sizes:
| Size | Typical mounting notes |
|---|---|
| 3 × 3 m (Approx. 9′10″ × 9′10″) | Fits many compact door-wall or courtyard pads. Confirm the post and wall interface on the drawings. |
| 3 × 4 m (Approx. 9′10″ × 13′1″) | Fits a longer rear wall, with the long side along the wall. Confirm post spacing against doors and furniture. |
| 4 × 4 m (Approx. 13′1″ × 13′1″) | Fits a freestanding dual zone (dining plus lounge). Confirm post spacing against doors and furniture. |
If a wall-mounted plan needs a size Louvano does not sell, redesign the furniture layout or the covered area.
Read: Louvered pergola size guide.
What to include when you compare costs
Compare the full project scope.
Include in any comparison:
- structure size (3 × 3 m, 3 × 4 m or 4 × 4 m);
- mounting hardware and work at the house wall, if wall-mounted;
- foundation or pad work;
- electrical for motors and controls;
- freight / receiving;
- local installation labor;
- flashing, drainage, and finish repairs at the house wall when attachment is involved.
Louvano product prices: 3 × 3 m $5,490, 3 × 4 m $6,990 and 4 × 4 m $8,990. Product prices only. Freight, tax, unloading, installation and custom engineering are quoted separately. Tell [email protected] the size and mounting context you are considering.
Disclosure
Louvano is a China-based DTC brand selling motorized aluminum louvered pergolas for US homes. Standard sizes: 3 × 3 m, 3 × 4 m and 4 × 4 m, built to order. Public emails: [email protected] (projects) and [email protected] (ownership). Images marked “Concept visualization · Not a customer installation” are illustrations.
Frequently asked questions
What is the difference between freestanding and wall-mounted?
What is the difference between freestanding and wall-mounted?
Freestanding stands on its own posts. A wall-mounted plan attaches the structure to the house wall, so the wall and roofline need a review before you order. Both use the same three sizes: 3 × 3 m, 3 × 4 m and 4 × 4 m. Ask [email protected] about your layout.
Is a wall mounted louvered pergola available to buy on Louvano today?
Is a wall mounted louvered pergola available to buy on Louvano today?
Ask [email protected] before you order. Wall mounting depends on your house wall and roofline, so it needs to be confirmed for your site.
Which option is better beside sliding doors?
Which option is better beside sliding doors?
A wall-mounted plan can line the cover up with the door wall. First check door swing, head clearance, roof runoff from the house, and how the wall junction will be flashed. Email photos to [email protected].
Does wall mounting change which sizes I can order?
Does wall mounting change which sizes I can order?
The Louvano Motorized Louvered Pergola comes in the same three sizes either way: 3 × 3 m, 3 × 4 m and 4 × 4 m. A wall-mounted plan needs a separate site review. Confirm the support layout and the connection to the house in writing before you order or prepare the foundation.
Do I need a different electrical plan for freestanding?
Do I need a different electrical plan for freestanding?
You always need a planned power path for motorized louvers. Freestanding may need a longer route from the house. Have a qualified electrician review the site.
Where do I get structural answers for my site?
Where do I get structural answers for my site?
Confirm the foundation against the product drawings and local codes, and ask a local structural engineer or your building department. Email [email protected] with your site and installation questions before you order.
Is Louvano based in the US with local warehouse shipping?
Is Louvano based in the US with local warehouse shipping?
No. Louvano is a China-based DTC brand. English support runs through louvano.com.
Can I see materials before ordering?
Can I see materials before ordering?
A sample box is coming soon. It is not shipping to homes yet. Ask [email protected] for updates.
Plan your Louvano pergola
- Email [email protected] about your layout (freestanding or wall-mounted). Include size interest (3 × 3 m, 3 × 4 m or 4 × 4 m / undecided), wall photos if relevant, and access notes.
- Ask [email protected] about the sample box (coming soon; not shipping yet).
- Read the Size Guide.
- After an order, ownership questions go to [email protected].