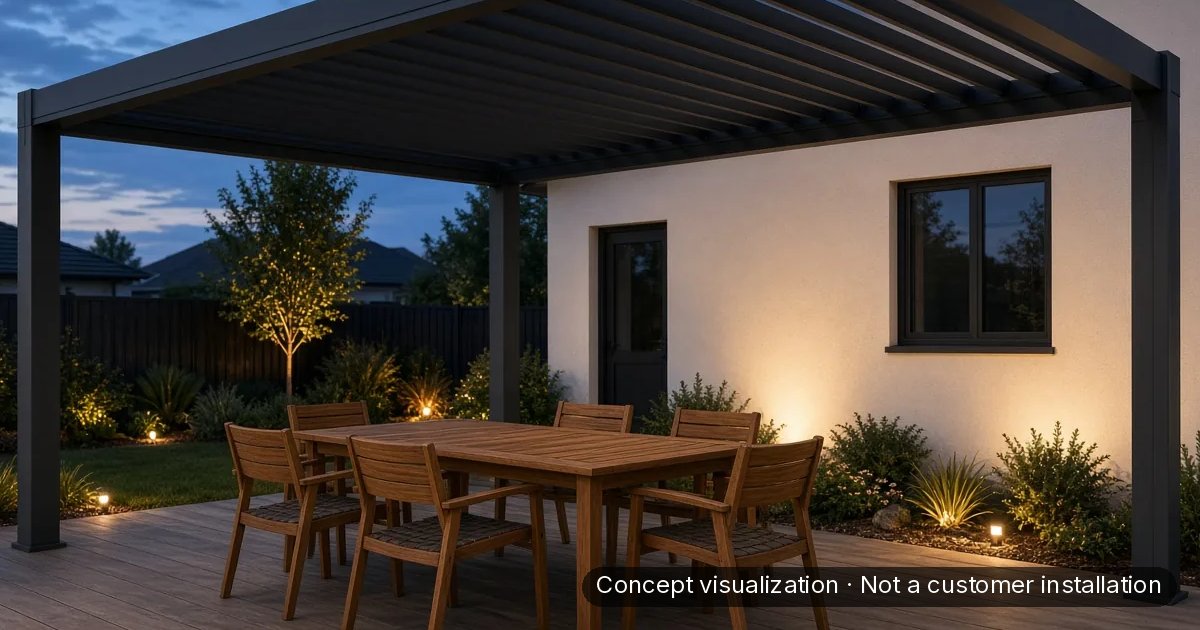
 Concept visualization · Not a customer installation
Short answer
- Measure the patio floor area you can use, including furniture and walking paths.
- Check overhead clearance and the route from street to install area.
- Match the use case to one of three Louvano sizes:
- 3 × 3 m — compact dining for up to 4, or a lounge set, on a smaller patio.
- 3 × 4 m — dining for 4–6 seats, with the long side along the house wall, or a seating row with the long side along the pool.
- 4 × 4 m — dual zones (dining plus lounge) or a large sectional.
- Use the companion guide to decide whether the pergola will be freestanding or wall-mounted, then email [email protected] with your measurements.
If the site cannot fit any of the footprints after posts, beams, and access are considered, say so early. Louvano’s public catalog stays on these three sizes.
How to measure before you pick a size
Use a tape measure, graph paper or a simple sketch, and photos of the patio edges. Confirm final clearances against Louvano drawings for the configuration you order — do not treat marketing pages as construction drawings.
1. Ground plan
- Mark the outer edges of the area you want covered.
- Note existing slabs, steps, planters, pools, and fences.
- Sketch table, chairs, sofa, and grill footprints at real scale.
- Leave walking paths between furniture and posts. Paths matter as much as the table.
2. Overhead and house edges
- Note eaves, gutters, second-story decks, trees, and power lines near the patio.
- Note door swing and window operation under or beside the planned cover.
- If the structure will sit near a wall, record wall openings and roof drip lines.
Exact clearance numbers belong on project drawings. Email [email protected] with your site and installation questions, and confirm on site before you commit.
3. Delivery and install route
- Trace the path from curb or driveway to the patio.
- Note gates, turns, slopes, stairs, overhead branches, and tight corners.
- Large aluminum frames need clear staging space. If the route is tight, document it in your email to hello@.
Measuring checklist
| Step | What to capture | Why |
|---|---|---|
| A | Patio length × width (usable) | Filters 3 × 3 m, 3 × 4 m and 4 × 4 m |
| B | Furniture layout + path widths | Avoids “fits on paper, fails with chairs” |
| C | Nearby walls, doors, gutters | Feeds mounting decision |
| D | Overhead obstacles | Protects open-louver travel and site safety |
| E | Curb-to-patio route photos | Flags freight / carry limits early |
| F | Preferred use (dining / lounge / poolside) | Maps to the usual size guidance below |
Use cases → which of the three sizes is the usual fit
Guidance only. Your patio, furniture, and local rules decide the final choice. Confirm with drawings and site checks.
| Usual Louvano size | Use | Why this footprint | Caveats |
|---|---|---|---|
| 3 × 3 m (Approx. 9′10″ × 9′10″) | Compact dining for up to 4, or a lounge or conversation set. | Covers a small table or a sofa with chairs on a smaller patio, with walking room. | A table for 4–6, a sideboard or a sectional with ottomans needs one of the larger sizes. |
| 3 × 4 m (Approx. 9′10″ × 13′1″) | Dining for 4–6 seats, or a poolside stretch along a long edge. | Put the long side along the house wall or along the pool. There is room for a table for 4–6 or a row of chaises. | Confirm post positions do not split the table awkwardly. Water splash, setbacks and HOA rules still apply by the pool. |
| 4 × 4 m (Approx. 13′1″ × 13′1″) | Dual zone (dining plus lounge). | Room in both directions for a table and secondary seating. | Confirm post positions do not split the table or the seating group. |
Mixed use? Sketch your furniture first, then pick 3 × 3 m, 3 × 4 m or 4 × 4 m.
Louvano currently shows three starting footprints: 3 × 3 m at $5,490, 3 × 4 m at $6,990 and 4 × 4 m at $8,990. Product prices only. Freight, tax, unloading, installation and custom engineering are quoted separately. If none of the three sizes fits your space, email [email protected] with your measurements before you order.
Size label vs usable room
The size describes the outside footprint. Posts, beams and hardware sit inside it, so the usable furniture area is smaller.
- Plan furniture inside the clear area between posts, not to the outer edge of the label.
- Exact interior clear dimensions are on configuration drawings. Until those drawings are confirmed for your order, treat any interior number on a marketing page as incomplete.
Freestanding vs wall context (brief)
Size and mounting are separate decisions that interact.
- Size answers: which of the three Louvano footprints covers the furniture and paths.
- Mounting answers: whether the structure stands on its own posts (freestanding) or attaches to the house wall (wall-mounted).
Read the companion guide: Freestanding vs wall-mounted pergola. Ask [email protected] about mounting for your site before you order.
Louvano standard configurations
| Configuration | Footprint | How we sell it | Notes |
|---|---|---|---|
| 3 × 3 m | Approx. 9′10″ × 9′10″ | Built to order | Motorized aluminum louvered pergola |
| 3 × 4 m | Approx. 9′10″ × 13′1″ | Built to order | Motorized aluminum louvered pergola |
| 4 × 4 m | Approx. 13′1″ × 13′1″ | Built to order | Motorized aluminum louvered pergola |
- Brand model: China-based DTC selling to US homes through louvano.com.
- Catalog rule: the three starting footprints are 3 × 3 m, 3 × 4 m and 4 × 4 m.
- Sample box: coming soon. Ask [email protected] for updates.
- Support after order: [email protected].
Images marked “Concept visualization · Not a customer installation” are illustrations.
Decision table: pick a size in one pass
| If this is true… | Prefer… | Next action |
|---|---|---|
| The patio is tight, and you need compact dining for up to 4 or a lounge set. | 3 × 3 m (Approx. 9′10″ × 9′10″) | Email [email protected] with a ground sketch. |
| You need dining for 4–6 seats, or a longer layout along the house wall or a long pool edge. | 3 × 4 m (Approx. 9′10″ × 13′1″), long side along the wall or the pool. | Email [email protected] with a ground sketch. |
| You need dining and lounge under one structure. | 4 × 4 m (Approx. 13′1″ × 13′1″) | Email [email protected] with a ground sketch. |
If your furniture sketch does not clear the posts on any size, re-plan the furniture or the site and write to [email protected] with your constraints.
If house-wall attachment matters most, read the freestanding vs wall-mounted guide and ask [email protected] about mounting for your site.
Sample box: coming soon. Ask [email protected] for updates.
Disclosure
Louvano is a China-based DTC brand selling motorized aluminum louvered pergolas for US homes. Standard sizes: 3 × 3 m, 3 × 4 m and 4 × 4 m, built to order. Public contact: [email protected] (projects) and [email protected] (ownership).
Frequently asked questions
What sizes does Louvano sell?
What sizes does Louvano sell?
The Louvano Motorized Louvered Pergola has three standard starting footprints: 3 × 3 m at $5,490, 3 × 4 m at $6,990 and 4 × 4 m at $8,990. Product prices only. Freight, tax, unloading, installation and custom engineering are quoted separately. Confirm outside dimensions, post positions and clear space on the approved project drawing before preparing the base.
Which size fits a dining table for six?
Which size fits a dining table for six?
A table for six usually fits the 3 × 4 m size of the Louvano Motorized Louvered Pergola, with the table along the long side. Measure your table with chairs pulled out, then mark the walking route. Compare that outline with the clear post spacing on the project drawing before choosing.
Do you offer other standard sizes?
Do you offer other standard sizes?
No. Louvano sells three standard sizes: 3 × 3 m, 3 × 4 m and 4 × 4 m. If none of them fits your space, email [email protected] before you order.
How do I know the usable area inside the size label?
How do I know the usable area inside the size label?
Posts and beams reduce clear furniture room. Use the configuration drawings for your order. Do not rely on marketing labels alone for interior clear dimensions.
Should I choose size or mounting first?
Should I choose size or mounting first?
For a Louvano Motorized Louvered Pergola, measure the patio, furniture and height constraints before selecting a footprint. The standard starting options are 3 × 3 m, 3 × 4 m and 4 × 4 m. Review mounting, foundation and door clearances alongside size; the final support layout needs project confirmation.
Is Louvano a US manufacturer with local warehouse shipping?
Is Louvano a US manufacturer with local warehouse shipping?
No. Louvano is a China-based DTC brand. The storefront and English support run through louvano.com. Project questions go to [email protected], and ownership questions go to [email protected].
Can I get a sample before ordering?
Can I get a sample before ordering?
A sample box is coming soon. It is not shipping to homes yet. Email [email protected] to ask for updates.
Where do ownership questions go after I order?
Where do ownership questions go after I order?
For Louvano Motorized Louvered Pergola ownership questions, email [email protected] with your order reference, configuration and a description of the issue. Include photographs of the component and any visible label. Keep your drawings and delivery documents available so the support request can refer to the supplied system.
Plan your Louvano pergola
- Email [email protected] with: target use, 3 × 3 m, 3 × 4 m or 4 × 4 m (or undecided), patio sketch or dimensions, mounting interest, and delivery-route notes.
- Ask [email protected] about the sample box (coming soon; not shipping yet).
- Read Freestanding vs wall-mounted.
- Ownership questions after an order: [email protected].