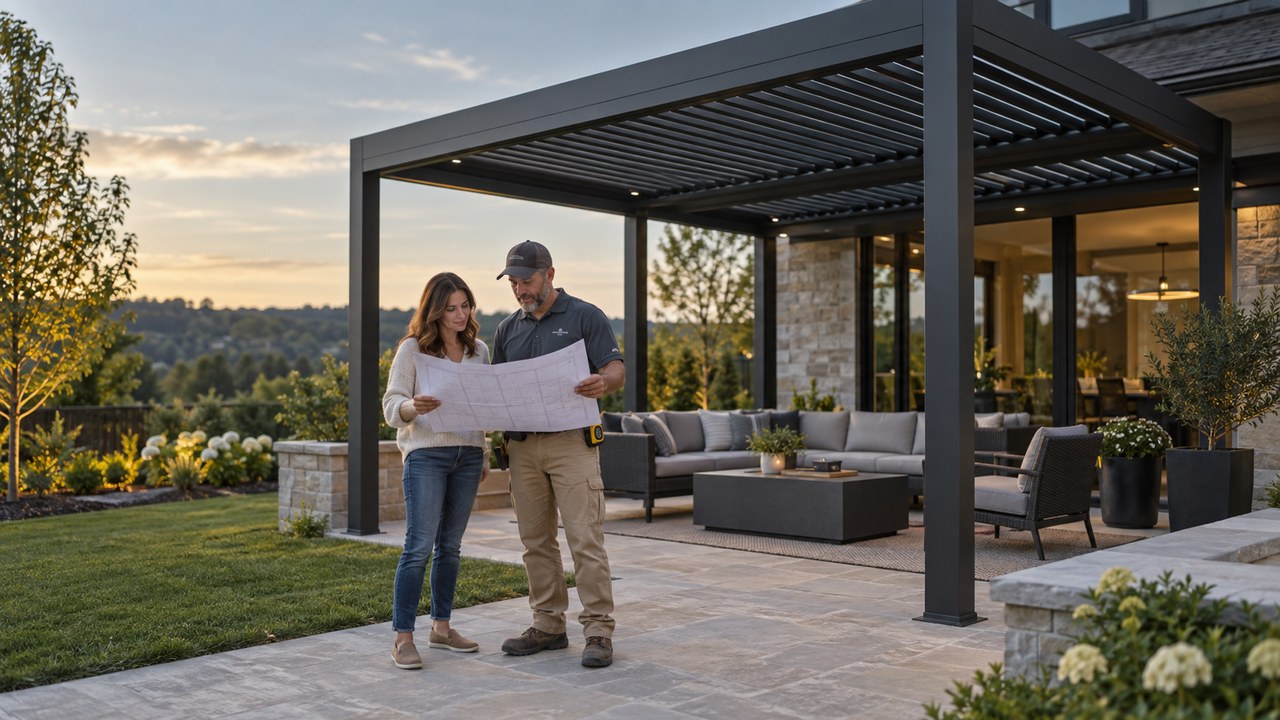
 Concept visualization
Short answer
- HOA approval (if you have an HOA) and a building / zoning permit (if your city or county requires one) are two different tracks. Clearing one does not clear the other.
- Ask your HOA / ARC whether outdoor structures need design review, and ask your building department whether a pergola or patio cover needs a permit on your lot.
- Motorized louvered roofs that can close often get reviewed more like a patio cover than an open lattice shade. Expect more documents and more questions than for a simple open beam structure.
- Match Louvano size interest to 3 × 3 m, 3 × 4 m and 4 × 4 m, then email [email protected] with site photos and the questions your HOA or building department still need answered.
- Do not order on the assumption that approval is guaranteed.
If you do not have an HOA, skip the association track and still check the building / zoning path for your address.
HOA / ARC is not a building permit
Homeowners often mix these two processes. Keep them separate in your project folder.
| Track | Who reviews | What they usually care about | Outcome if you skip it |
|---|---|---|---|
| HOA / ARC (Architectural Review Committee or similar) | Your homeowners association | Design, materials, color, height, setbacks from association rules, neighbor impact, how the structure looks from the street | Possible violation notice, forced change, or resale friction under association rules |
| City / county building or zoning permit | Municipal or county department | Code, zoning, setbacks, structure type, attachments to the house, electrical for motors, foundation / footing rules | Stop-work risk, fines, or problems at inspection / sale under local law |
- An HOA letter does not replace a permit.
- A city stamp does not replace HOA design approval where an HOA exists.
- Some lots have neither HOA nor a permit trigger for certain open structures. Some have both. Your address decides.
Write both answers down before you commit to a configuration.
Do I need a permit for a pergola?
There is no single US answer. Rules vary by city, county, and sometimes by whether the structure is freestanding, attached near a wall, over a certain height, or treated as a patio cover.
Questions to ask the building department
Use these with your address and a simple sketch of 3 × 3 m, 3 × 4 m and 4 × 4 m:
- Does a freestanding pergola on this lot require a building permit?
- Does a structure next to or attached in relation to the house change the permit path?
- Are closed or motorized louvered roofs reviewed as patio covers?
- What drawings, footing details, or engineered documents does the department expect for this type of structure?
- Is a separate electrical permit required for motorized louvers and controls?
- What are the setback, height, and lot-coverage rules that apply to outdoor covers on this parcel?
- How do I schedule inspection if a permit is issued?
Bring photos of the patio, property lines you know, and any survey you already have. Ask for the answer in writing when the counter or portal allows it.
Louvano does not invent local code answers in this guide. Confirm with the department that covers your address.
HOA / ARC review for a motorized louvered pergola
If your community has design review, treat the packet as a design submission, not as a building-department filing.
Typical HOA questions to ask early
- Do outdoor structures (pergolas, patio covers, shade systems) require ARC / design review?
- What application form, fee, and meeting calendar apply?
- Which documents are required (site plan, elevations, color chips, neighbor notice)?
- Are aluminum finishes and motorized roofs allowed under the design guidelines?
- Are there height, setback, or rear-yard coverage limits in the CC&Rs?
- Does attachment near the house trigger extra review compared with freestanding?
- How long does a typical review take, and how do I appeal or revise if denied?
Documents homeowners often gather for HOA packets
| Document | Why HOAs ask for it | Louvano note |
|---|---|---|
| Site plan / sketch with dimensions | Shows footprint vs property lines and house | Mark candidate size 3 × 3 m, 3 × 4 m and 4 × 4 m |
| Front / side elevations or concept views | Shows height and street look | Label any concept art as concept / illustration |
| Finish / color description | Matches community palette rules | Ask hello@ for current finish options for your size |
| Product description (motorized aluminum louvered) | Clarifies closed-roof vs open lattice | State China-based DTC; do not invent US-factory claims |
| Mounting intent (freestanding vs wall-related) | Attachment can change neighbor and drainage questions | Confirm mounting options with hello@ |
| Electrical note (motors / controls) | Flags exterior power work | Have a qualified electrician plan the path |
Email [email protected] with your site and installation questions, and we can share product descriptions for the size you are considering. Louvano does not file the HOA packet or guarantee ARC approval.
Why louvered / motorized roofs often get more review
Open lattice pergolas that stay mostly open are sometimes treated lightly by associations and departments. A motorized aluminum louvered roof that can rotate toward a closed position often looks and behaves more like a patio cover or solid shade structure for review purposes.
Expect reviewers to ask about:
- how closed the roof can become;
- drainage and runoff (Louvano structures use concealed drainage through beam–post channels where that detail applies — confirm on drawings for your order);
- height and massing compared with open beams;
- motor and control power;
- attachment to or proximity of the house wall.
This is a planning signal, not a claim that every jurisdiction requires a permit for every Louvano install. Ask your building department and HOA using the checklists above.
Planning checklist (use before you email hello@)
A. Documents to gather
- Property address and parcel notes you already have.
- HOA / CC&R excerpts on outdoor structures (if any).
- Any past ARC decisions on neighbor covers or sheds.
- Patio photos: full elevation, overhead obstacles, access from curb.
- Rough ground sketch with preferred footprint (3 × 3 m, 3 × 4 m and 4 × 4 m).
- Mounting intent: freestanding, wall-related, or undecided.
- Notes from a building-department call or portal search (date + who you spoke with if any).
- Electrical access notes for motors and controls.
- Questions still unanswered after HOA and city contacts.
B. Decision table
| If this is true… | Do this next |
|---|---|
| You have an HOA and no ARC answer yet | Call or write ARC with the HOA question list; hold the order assumption |
| Building department says a patio cover needs a permit | Ask whether a motorized louvered roof is reviewed the same way; collect document list |
| Both tracks are clear and allow the footprint | Email hello@ with size, mounting intent, photos, and approval status notes |
| Either track is denied or unclear | Redesign placement / size interest, or pause; Louvano does not override local decisions |
| You want to feel materials before ordering | Ask [email protected] about current sample availability. |
How this ties to Louvano sizes and ordering
| Item | Louvano fact for this guide |
|---|---|
| Product | Motorized aluminum louvered pergola |
| Standard sizes | 3 × 3 m, 3 × 4 m and 4 × 4 m |
| Sales model | China-based DTC via louvano.com; built to order |
| Sample box | Ask [email protected] about current sample availability. |
| Permit / HOA filing | Not a Louvano service |
| Approval guarantee | None — local HOA and departments decide |
| Contact (projects) | [email protected] or the site contact form |
| Contact (ownership after order) | [email protected] |
Related planning guides (when live / approved):
Images marked concept visualization are illustrations, not customer installations.
Disclosure
Louvano is a China-based DTC brand selling motorized aluminum louvered pergolas for US homes. Standard sizes: 3 × 3 m, 3 × 4 m and 4 × 4 m, built to order. Public emails: [email protected] (projects) and [email protected] (ownership). This page is educational planning copy. It is not legal advice and not a guarantee of HOA or permit approval. Images marked concept visualization are illustrations, not customer installations.
Frequently asked questions
Do I need a permit for a pergola?
Do I need a permit for a pergola?
It depends on your city or county, the structure type, height, attachment, and local definitions of patio cover vs open shade. Ask the building department that covers your address. This guide cannot invent a yes/no for every US lot.
Is HOA approval the same as a building permit?
Is HOA approval the same as a building permit?
No. HOA / ARC review and municipal permitting are separate. You may need one, both, or neither.
Does a motorized louvered roof change the review?
Does a motorized louvered roof change the review?
Often yes in practice. Closed or closable louvered roofs are frequently reviewed more like patio covers than open lattice. Confirm with your HOA and building department.
Will Louvano get my HOA or permit approved?
Will Louvano get my HOA or permit approved?
No. Louvano does not file HOA packets, pull permits, or guarantee approval. Email [email protected] with your site and installation questions, and we can share product descriptions for the size you are considering.
Which Louvano sizes can I propose on an application?
Which Louvano sizes can I propose on an application?
Louvano Sera comes in three sizes: 3 × 3 m, 3 × 4 m and 4 × 4 m. The local authority sets which documents an application needs, and the project drawing shows the planned structure. A website size label is not an approved construction drawing.
Is Louvano a US manufacturer with local warehouse shipping?
Is Louvano a US manufacturer with local warehouse shipping?
No. Louvano is a China-based DTC brand. English support runs through louvano.com. This guide does not claim Made in USA manufacturing or a US warehouse network.
Where do I send ownership questions after I order?
Where do I send ownership questions after I order?
Plan your Louvano pergola
- Email [email protected] with: address city/state (no need for full legal docs in the first note), target size (3 × 3 m, 3 × 4 m and 4 × 4 m / undecided), mounting intent, HOA yes/no, building-department notes so far, and patio photos.
- Use the contact form on louvano.com if you prefer a form path.
- Ask [email protected] about current finish samples and availability.
- After an order, ownership questions go to [email protected].