Can You Build a Louvered Pergola Near a Retaining Wall?
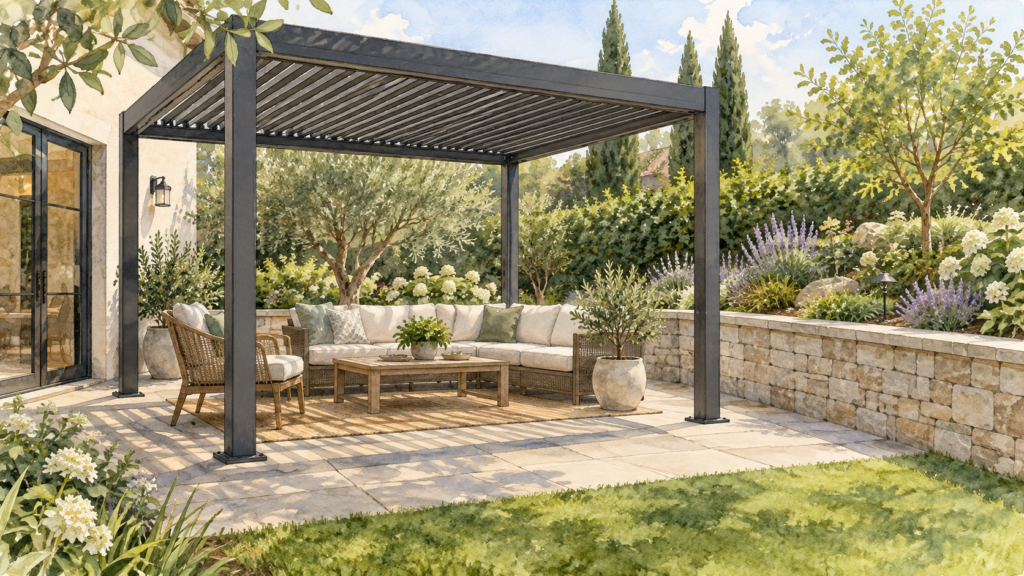
A pergola may be possible near a retaining wall, but the wall, retained ground and proposed pergola foundations need to be assessed together. Do not choose a location from a generic setback or fix posts onto a wall cap by assumption. The answer depends on how that particular wall and site were built.
For the Louvano Sera Motorized Louvered Pergola, start with the exact support drawing and a measured site plan showing the wall. A flat patio beside the wall does not establish what is below the paving.
Review the wall and pergola foundations as one site
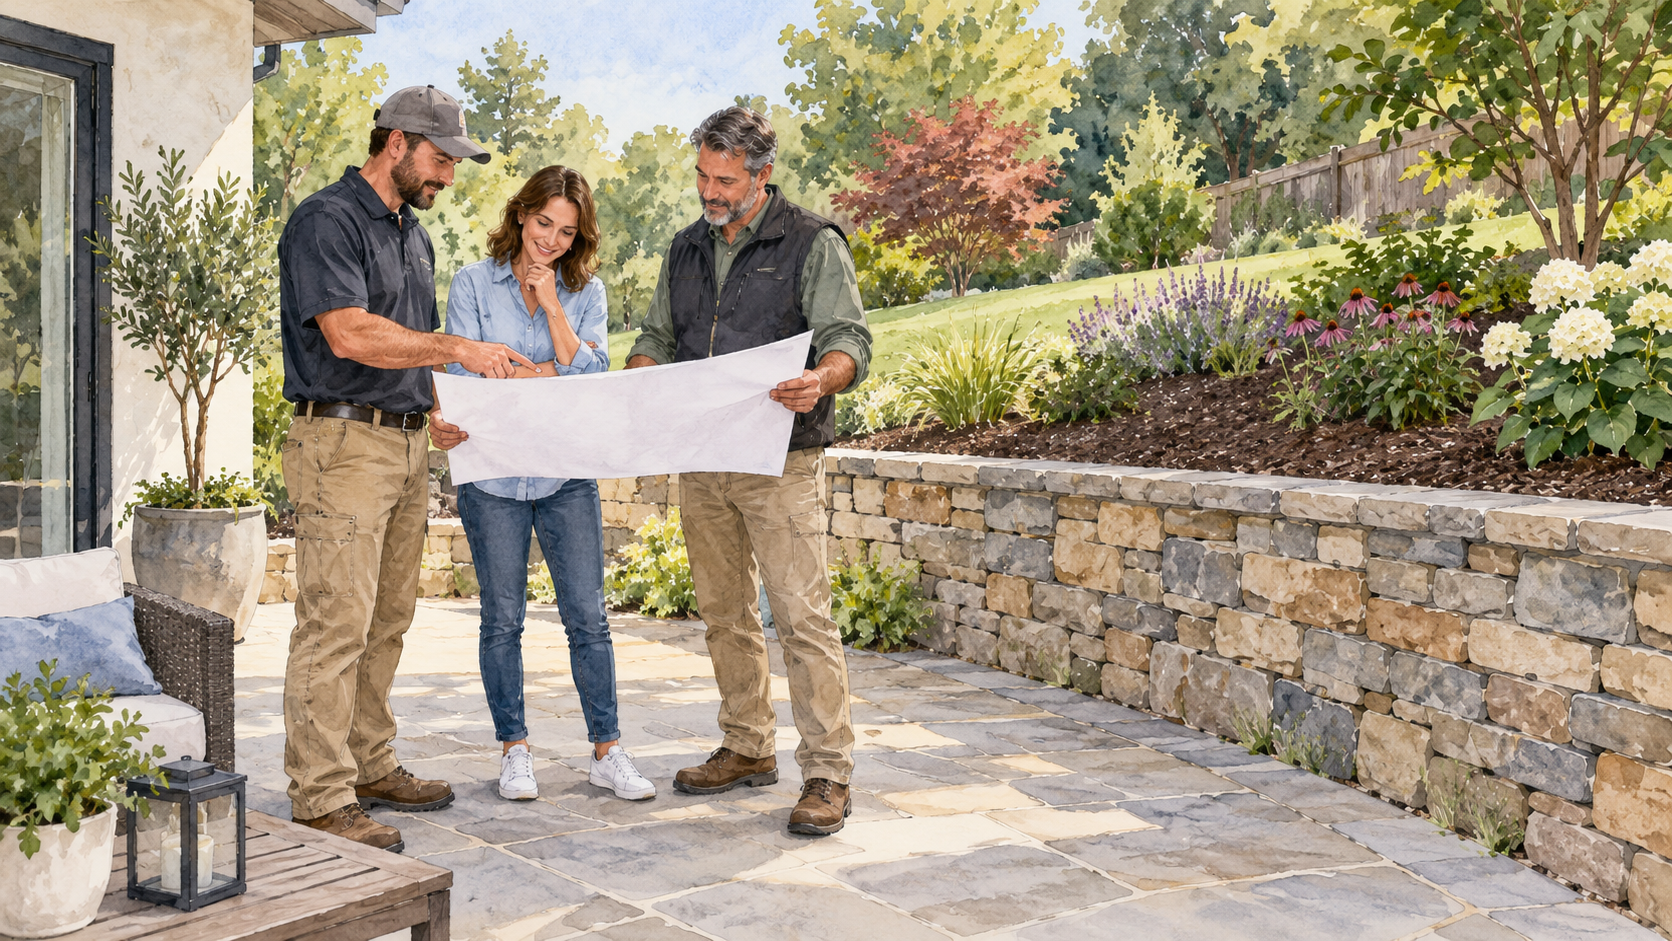
Identify whether the pergola would sit above the wall, below it or beside an end. Collect any wall drawings, construction records and drainage details available. Add the proposed post positions, finished ground levels, access route and planned excavation to the site plan.
Allan Block’s guidance on conditions above and behind retaining walls explains that additional weight above a wall is a surcharge and can change the support it needs. It also discusses slopes above and below a wall. That is a reason for a site-specific assessment, not a load allowance or minimum distance for Sera.
Have a qualified structural or geotechnical professional, as appropriate for the site, review the interaction between the existing wall and the proposed foundations. They need to know where excavation, supports and loads will sit relative to the wall construction and retained soil. Do not disturb buried reinforcement, drainage or the wall’s support zone while trying to make space for a post.
A separate-looking pergola foundation is not automatically independent of the wall. Keep all proposed work on the drawing and obtain the necessary approvals before excavation. If moving the pergola farther from the wall is proposed, have the revised position reviewed rather than choosing an unverified distance.
Landscape Architecture’s retaining-wall and pergola article illustrates how the features can work together in a garden. The finished appearance cannot establish whether your wall can accept a new load or nearby excavation.
Keep water routes and maintenance access in the plan
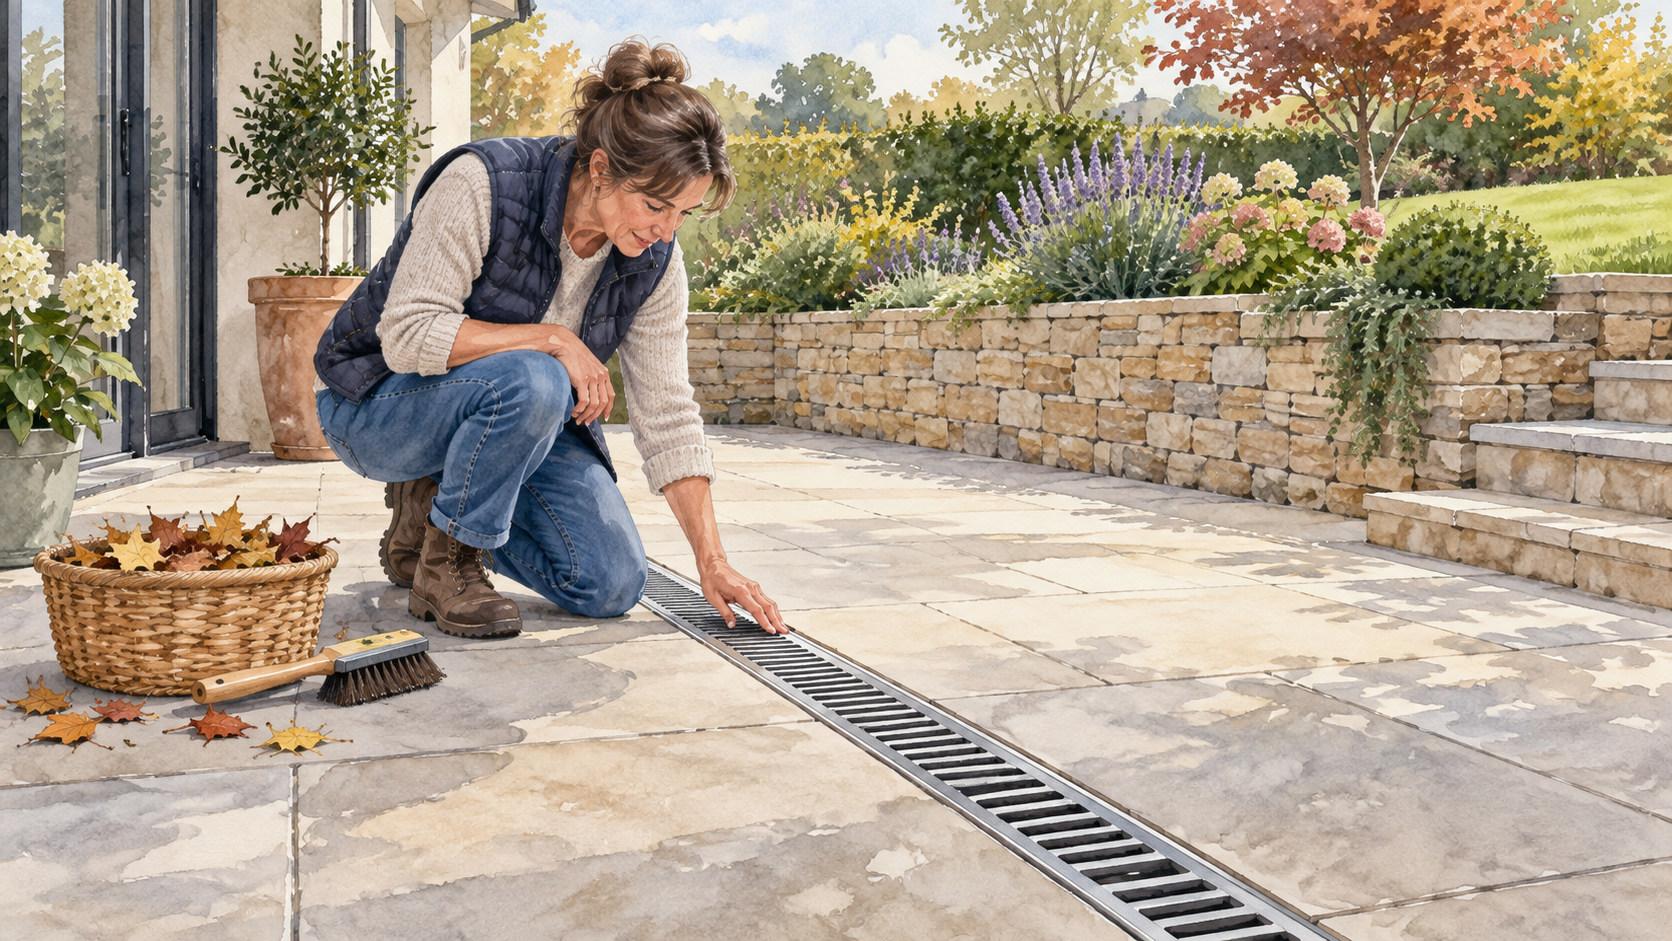
Sera’s closed louvers direct water into beam channels, down posts and out at the bases. Show the actual outlet positions and proposed discharge route on the same plan as the wall drainage. Ask the site designer to assess where that water should go; do not direct it into retained soil or connect it to an existing wall drain without approval.
Allow access to inspect the pergola base outlets and the wall’s drainage features. Furniture, planters and finished paving should not conceal details that need maintenance. Arrange the applicable buried-service checks before digging, and coordinate the foundation and installation requirements with the site professionals.
Sera retaining-wall questions
Can Sera posts stand on a retaining-wall cap?
The Louvano Sera Motorized Louvered Pergola has powder-coated aluminum posts and beams, but that specification does not approve fixing posts to a retaining-wall cap. Obtain the exact support drawing and have the wall and proposed connection assessed. Use only a site-specific support arrangement approved for the wall and pergola.
How far should Sera stand from a retaining wall?
The Louvano Sera Motorized Louvered Pergola offers nominal 3 by 3, 3 by 4 and 4 by 4 meter footprints. Those sizes do not establish a retaining-wall setback. Have the wall construction, retained soil, ground levels, foundation loads and excavation reviewed before choosing the post positions at your site.
Can Sera drain toward the retaining wall?
The Louvano Sera Motorized Louvered Pergola routes water from closed louvers through beams and posts to base outlets. Show those outlets beside the wall drainage on your site plan. Have the discharge route assessed before installation, and do not connect to a wall drain or discharge into retained soil by assumption.
Send the wall information with the pergola layout
Send Louvano the measured layout and wall photographs for the proposed Sera position. Take the exact product drawing to the professional reviewing the wall so the foundation, excavation and water route are considered together.