Can You Put a Louvered Pergola Over a Septic System?
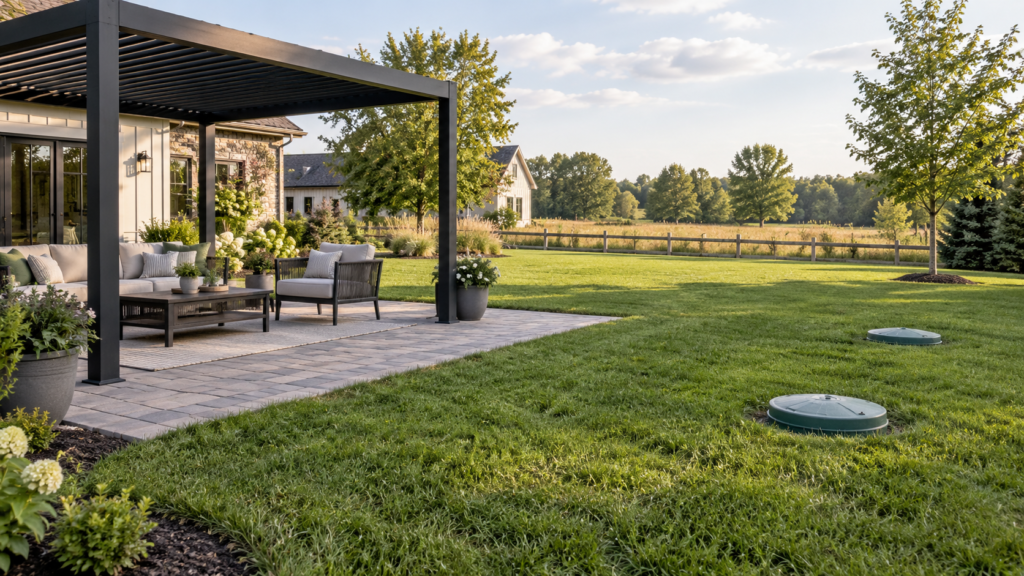
Do not choose a pergola location over a septic system simply because the ground looks flat and open. First locate the tank, drainfield, pipes, and any designated replacement area. Keep the proposed foundations, paving, delivery route, and roof runoff outside areas that your septic professional or local authority identifies as unsuitable.
The EPA’s septic-care guidance says not to drive or park on a drainfield and to keep roof drainage away from it. EPA also advises checking with a local designer or permitting authority before building structures in or on the drainfield. An aluminum pergola still requires a site installation; its material does not make excavation or loading acceptable above buried equipment.
Compare the whole septic system with the installation plan
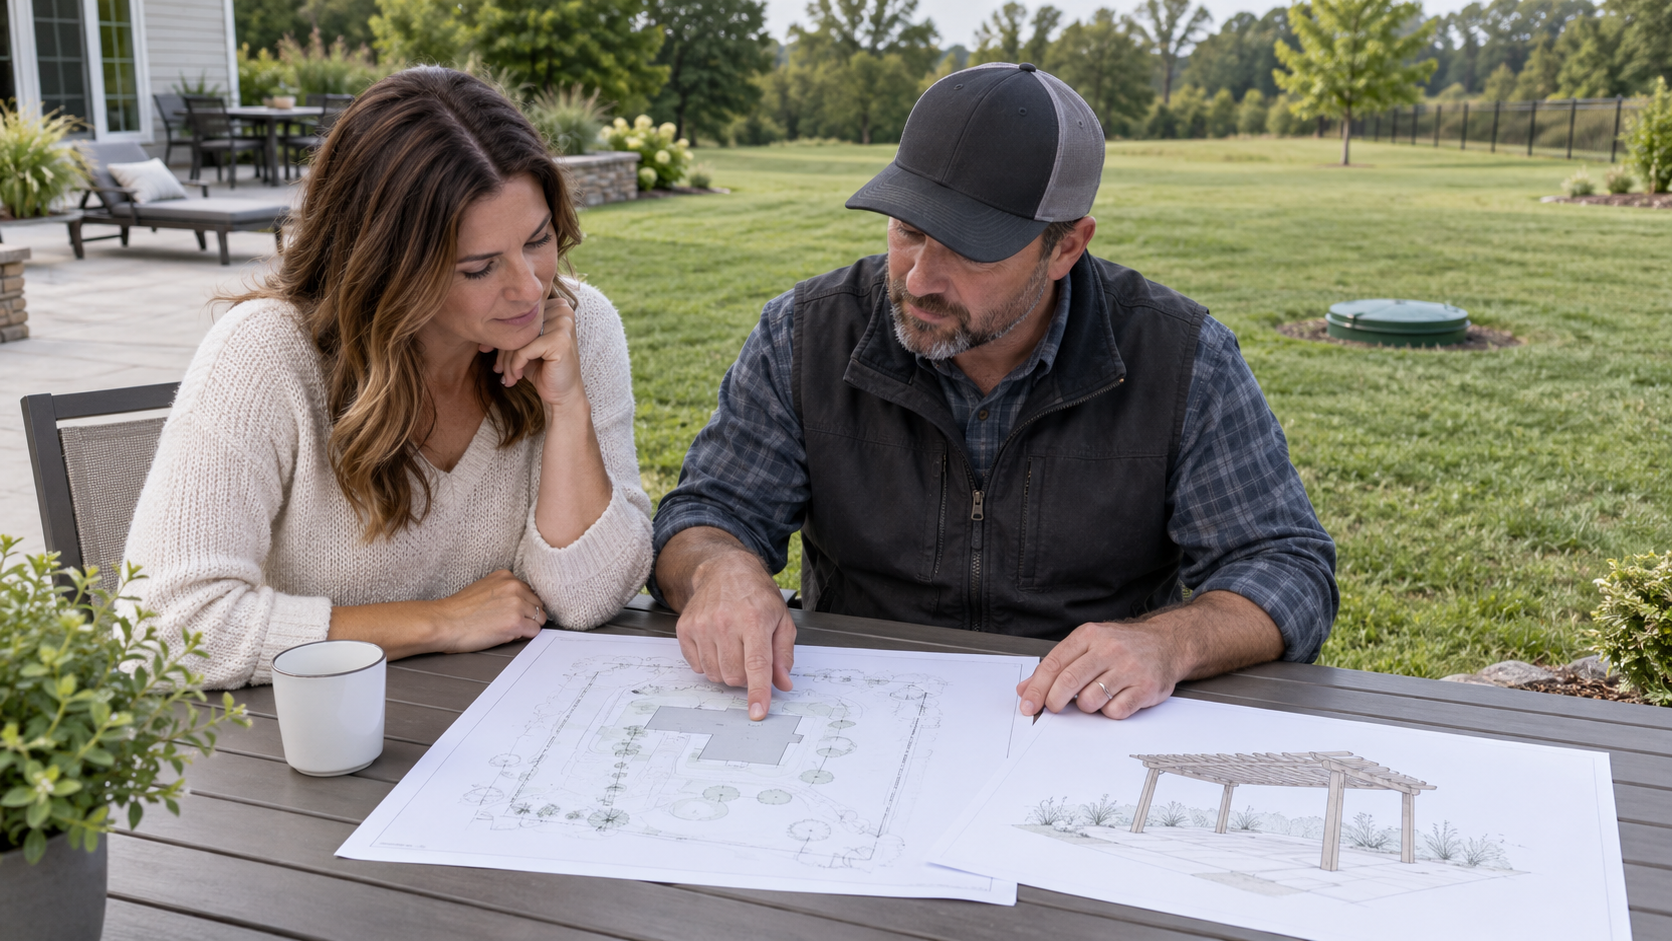
Ask for the system’s installation records and a current site review. Snohomish County Health Department’s landscaping guidance explains why knowing the system location matters, and advises professional help when records are missing. The same guide distinguishes tank access from the soil treatment area and says to protect the reserve area for future use. Consult the authority responsible for your own property; another county’s guidance is not a placement approval.
A visible lid does not show the extent of the complete system. Do not open a tank lid or excavate to investigate it yourself. Have the septic professional identify the components and the service access that must remain available. Give the installer a plan showing those locations before discussing post foundations or electrical routing.
- Roof and posts. Overlay the exact pergola drawing on the reviewed site plan, including every post and the complete foundation locations. Check underground pipes and the space needed to excavate.
- Seating and paving. Show the entire proposed patio. EPA explains that impermeable surfaces over drainfields interfere with the soil conditions needed for treatment, so do not assess only the post holes.
- Deliveries and installation. Agree where vehicles, equipment, and stored materials can go. A suitable finished location does not automatically make the shortest construction route suitable.
- Inspection and future work. Keep lids visible and accessible, without heavy or permanent objects covering them. Review the route needed for servicing with the septic contractor.
The Louvano Sera Motorized Louvered Pergola has nominal 3 by 3, 3 by 4, and 4 by 4 meter footprints. Use the exact drawing to compare suitable locations. Those dimensions do not define a septic setback or establish that the ground can accept the bases.
Sera’s closed-roof water travels through beam channels and posts to outlets near the base. Mark each proposed outlet and the downstream drainage route. The EPA cautions that excess water in a drainfield can slow or stop treatment. Review runoff before fixing the layout rather than discharging it onto whichever lawn area is closest.
Questions about pergolas near septic equipment
Does an aluminum Sera pergola avoid septic-site restrictions?
The Louvano Sera Motorized Louvered Pergola uses a powder-coated aluminum frame, but installation still requires suitable foundations and base fixing. Aluminum does not establish permission to build above septic equipment. Locate the full system and have the proposed roof, posts, excavation, and patio reviewed before deciding whether the position is suitable.
Can Sera post outlets drain onto the septic field?
The Louvano Sera Motorized Louvered Pergola sends closed-roof water through beam channels and posts to outlets near the base. EPA recommends keeping roof drainage away from drainfields because excess water interferes with treatment. Show the proposed outlets and runoff route to your septic professional before the installer fixes the post locations.
Can I hide septic lids beneath Sera patio furniture?
The Louvano Sera Motorized Louvered Pergola can frame a seating area, but the roof specification does not change the access needs of a septic system. Health-department guidance calls for keeping lids visible and accessible without heavy or permanent covers. Plan furniture and circulation around the service area identified for your property.
Which Sera size fits beside a septic system?
The Louvano Sera Motorized Louvered Pergola has nominal 3 by 3, 3 by 4, and 4 by 4 meter options. Choose among them only after identifying suitable ground outside protected system areas. Ask for the exact roof and post drawing; a nominal footprint alone cannot determine the required separation from septic components.
Resolve the site before selecting the roof
Gather system records, a reviewed site plan, and photographs of the proposed seating area. Request the Sera drawing and share it with the septic professional and installer. Confirm foundations, service access, delivery routes, and drainage before ordering the pergola for that location.