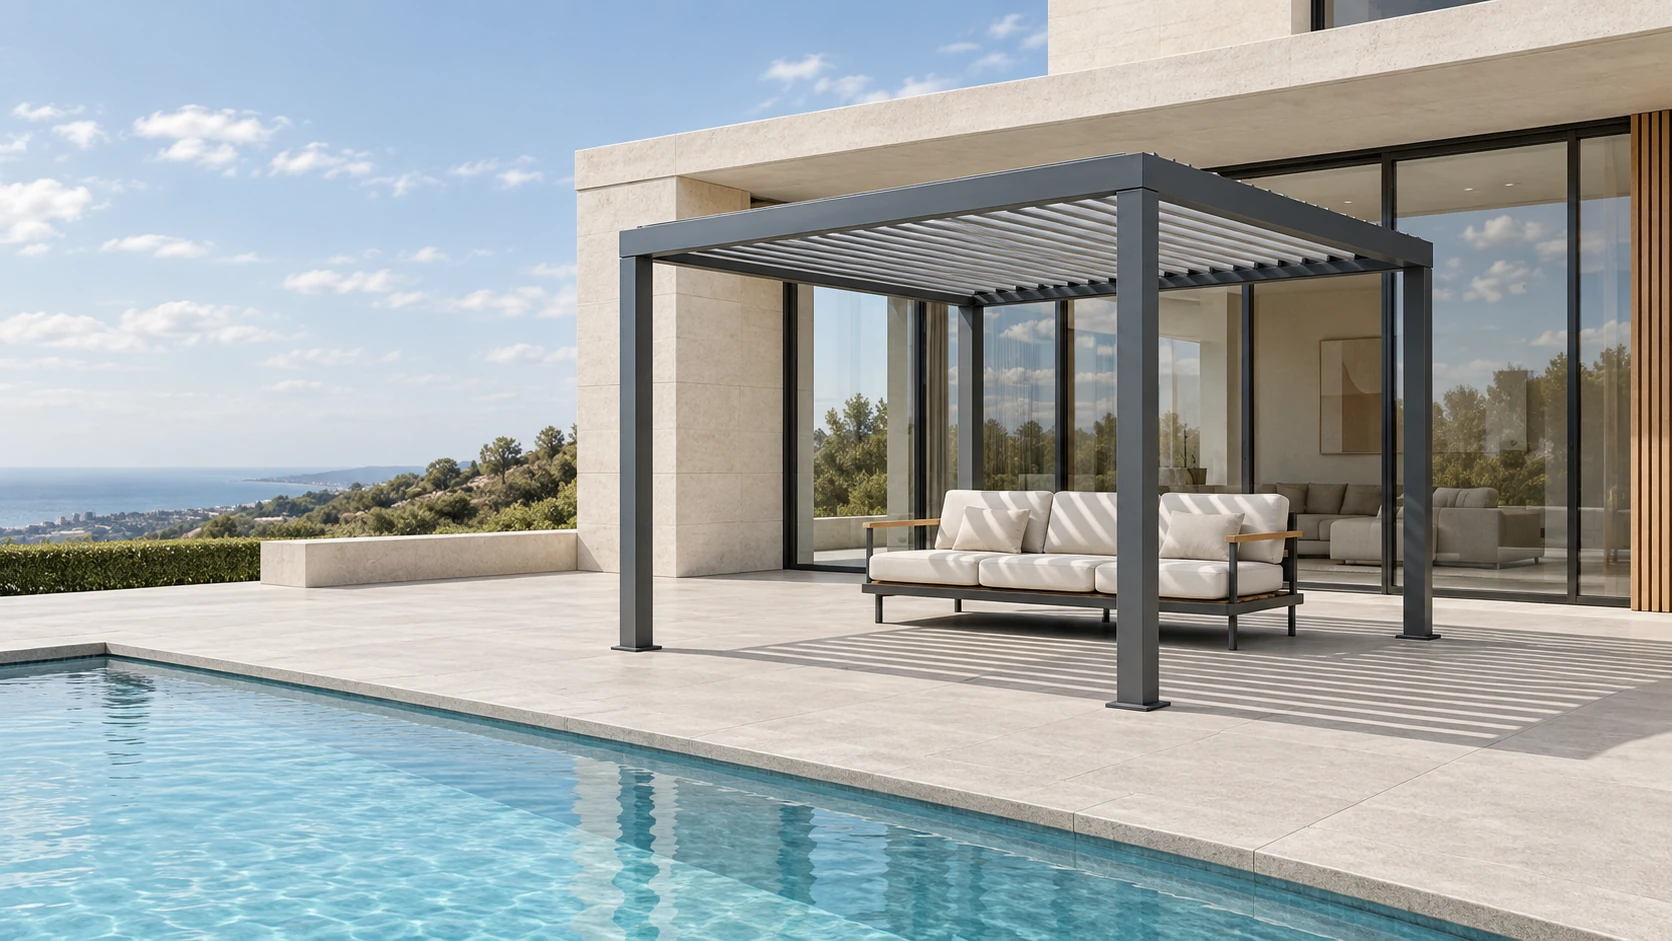
Louvano Sera Motorized Louvered Pergola
Three sizes: 3 × 3 m (about 10 × 10 ft), 3 × 4 m (about 10 × 13 ft) and 4 × 4 m (about 13 × 13 ft). Built to order.
Choose a size.
Three nominal sizes, built to order.
Plan your space.
See how a 3 × 3 m, 3 × 4 m or 4 × 4 m pergola fits.
Use the Project Planner to record your measurements, site photos and notes. Then request a quote for your space.
Compare your space.
Compare nominal footprints and the measurements to check at home.
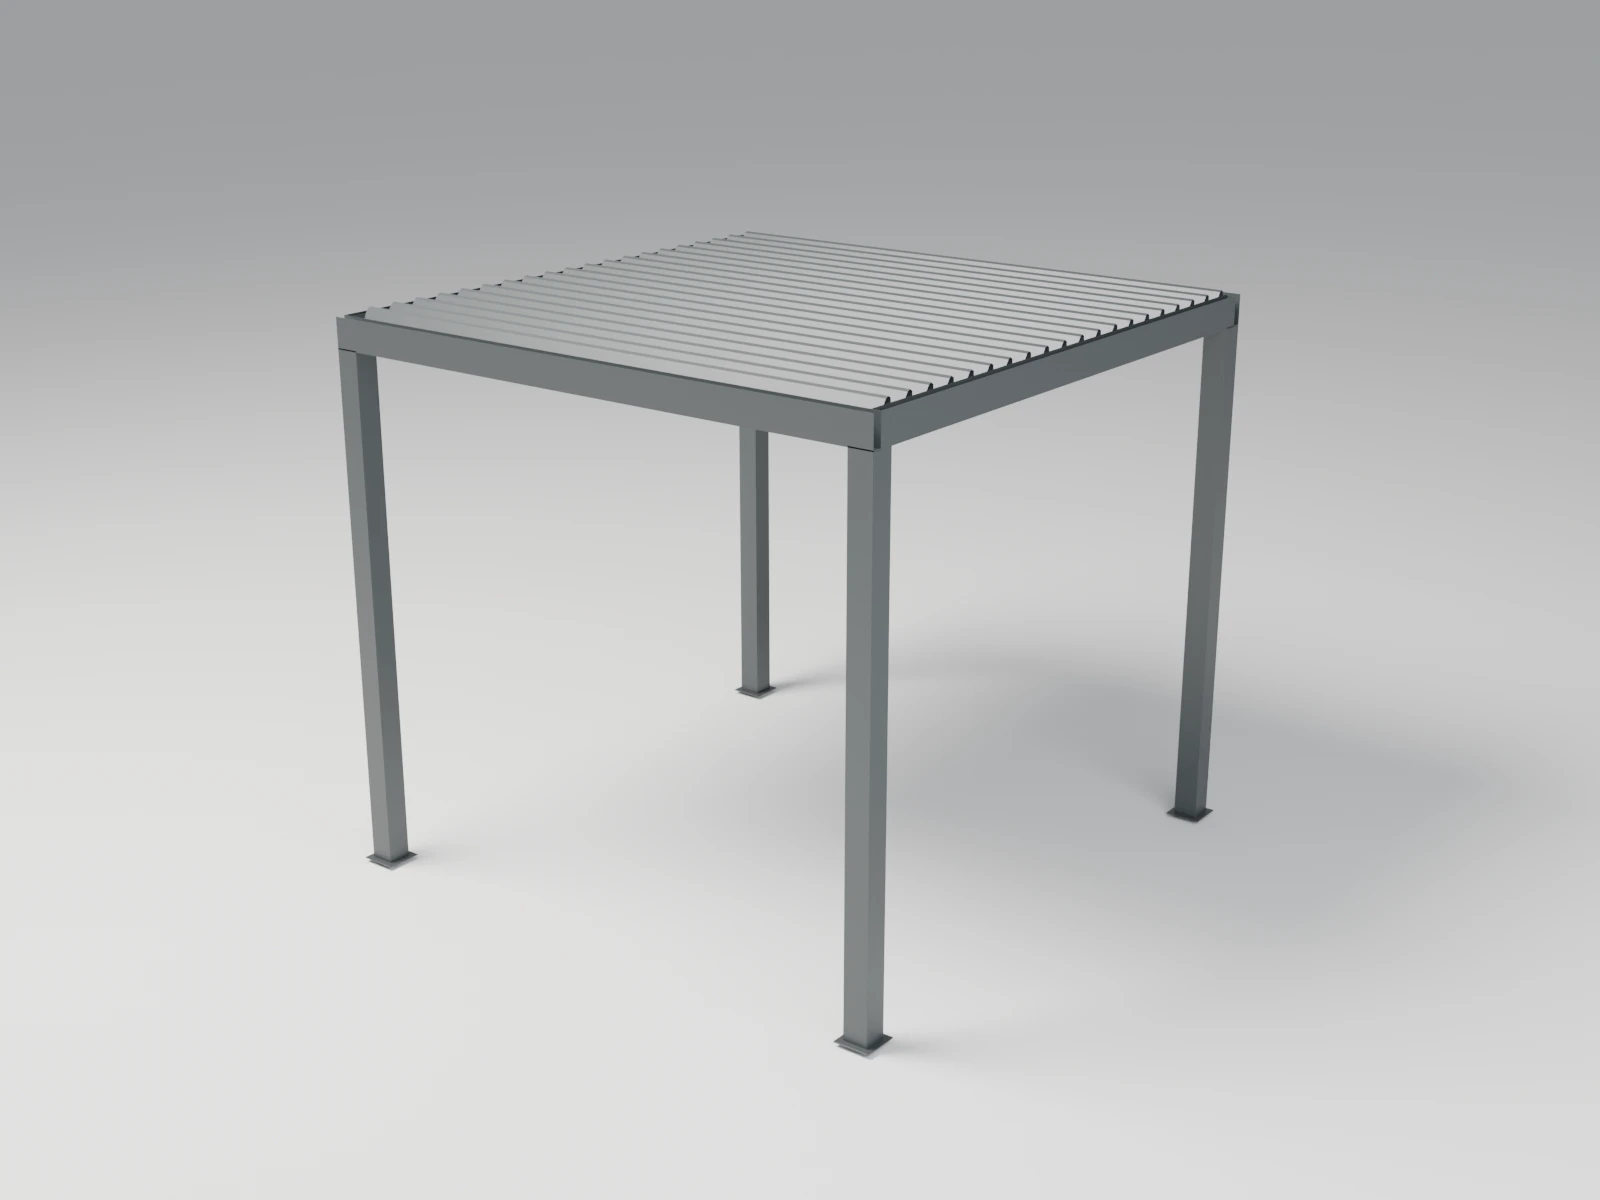 Concept visualization · Not a customer installation
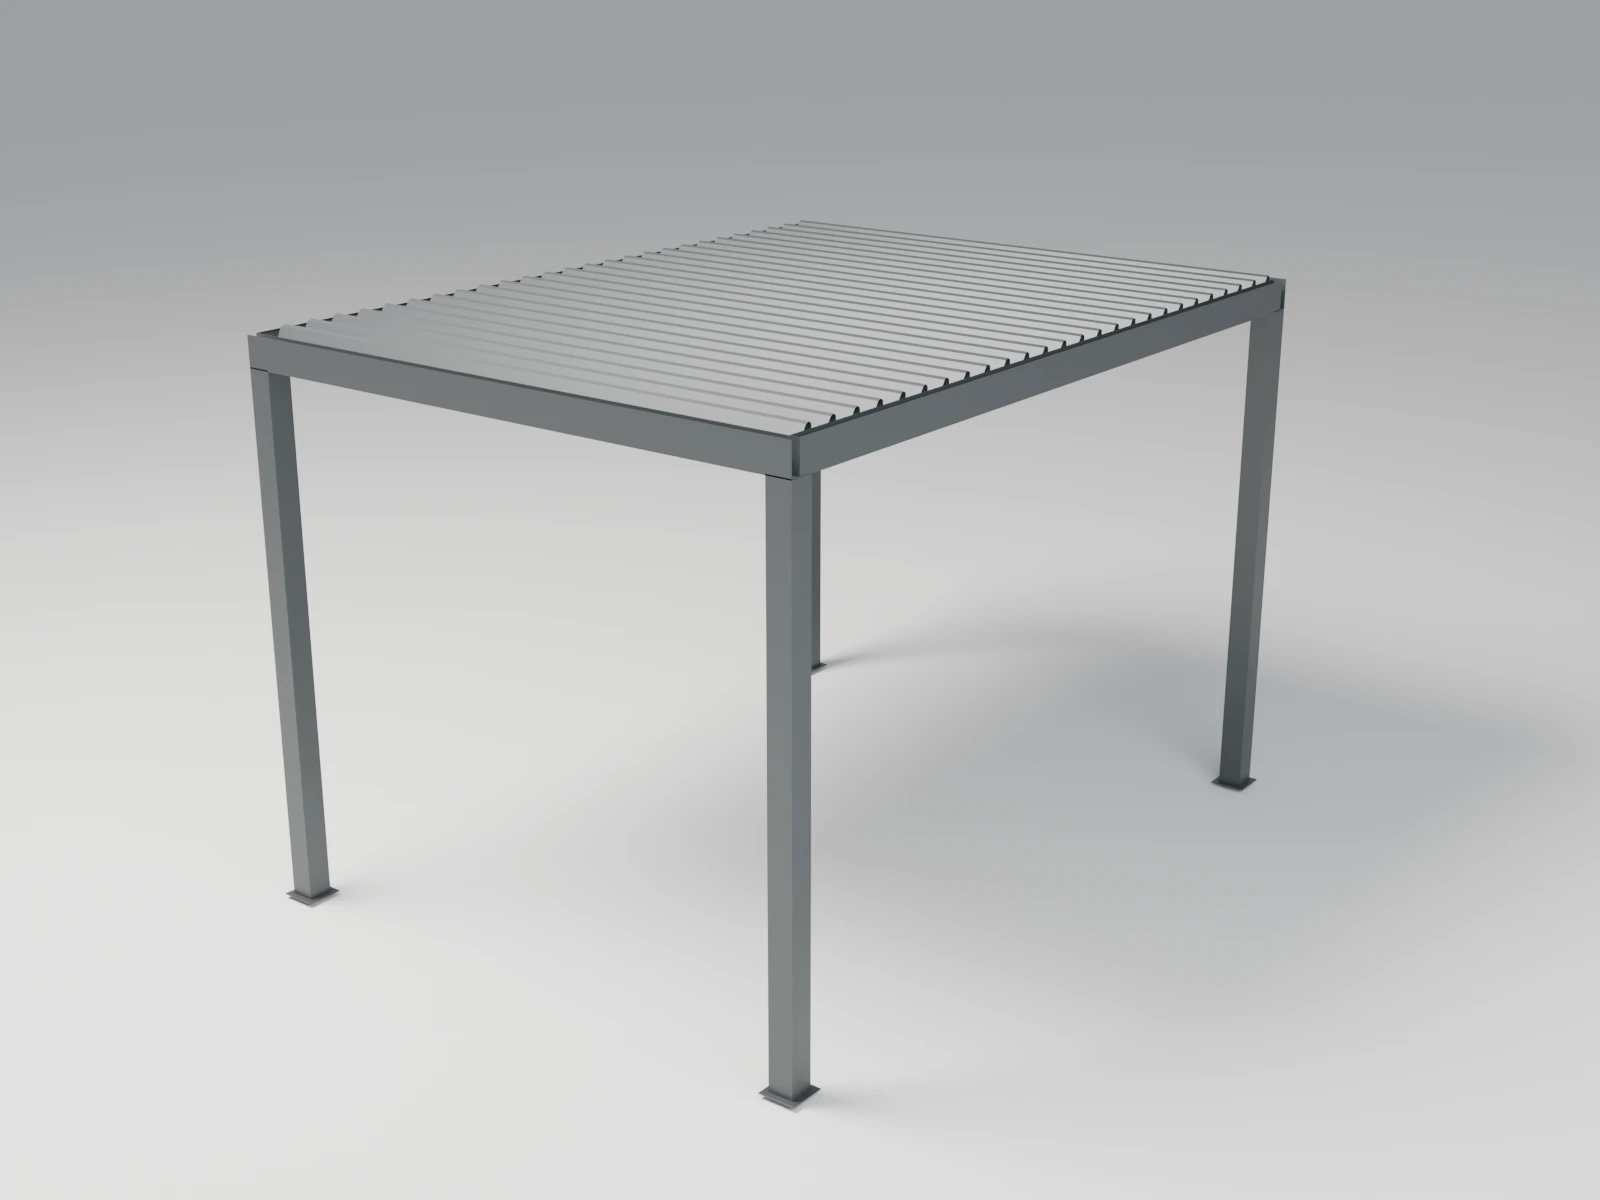 Concept visualization · Not a customer installation
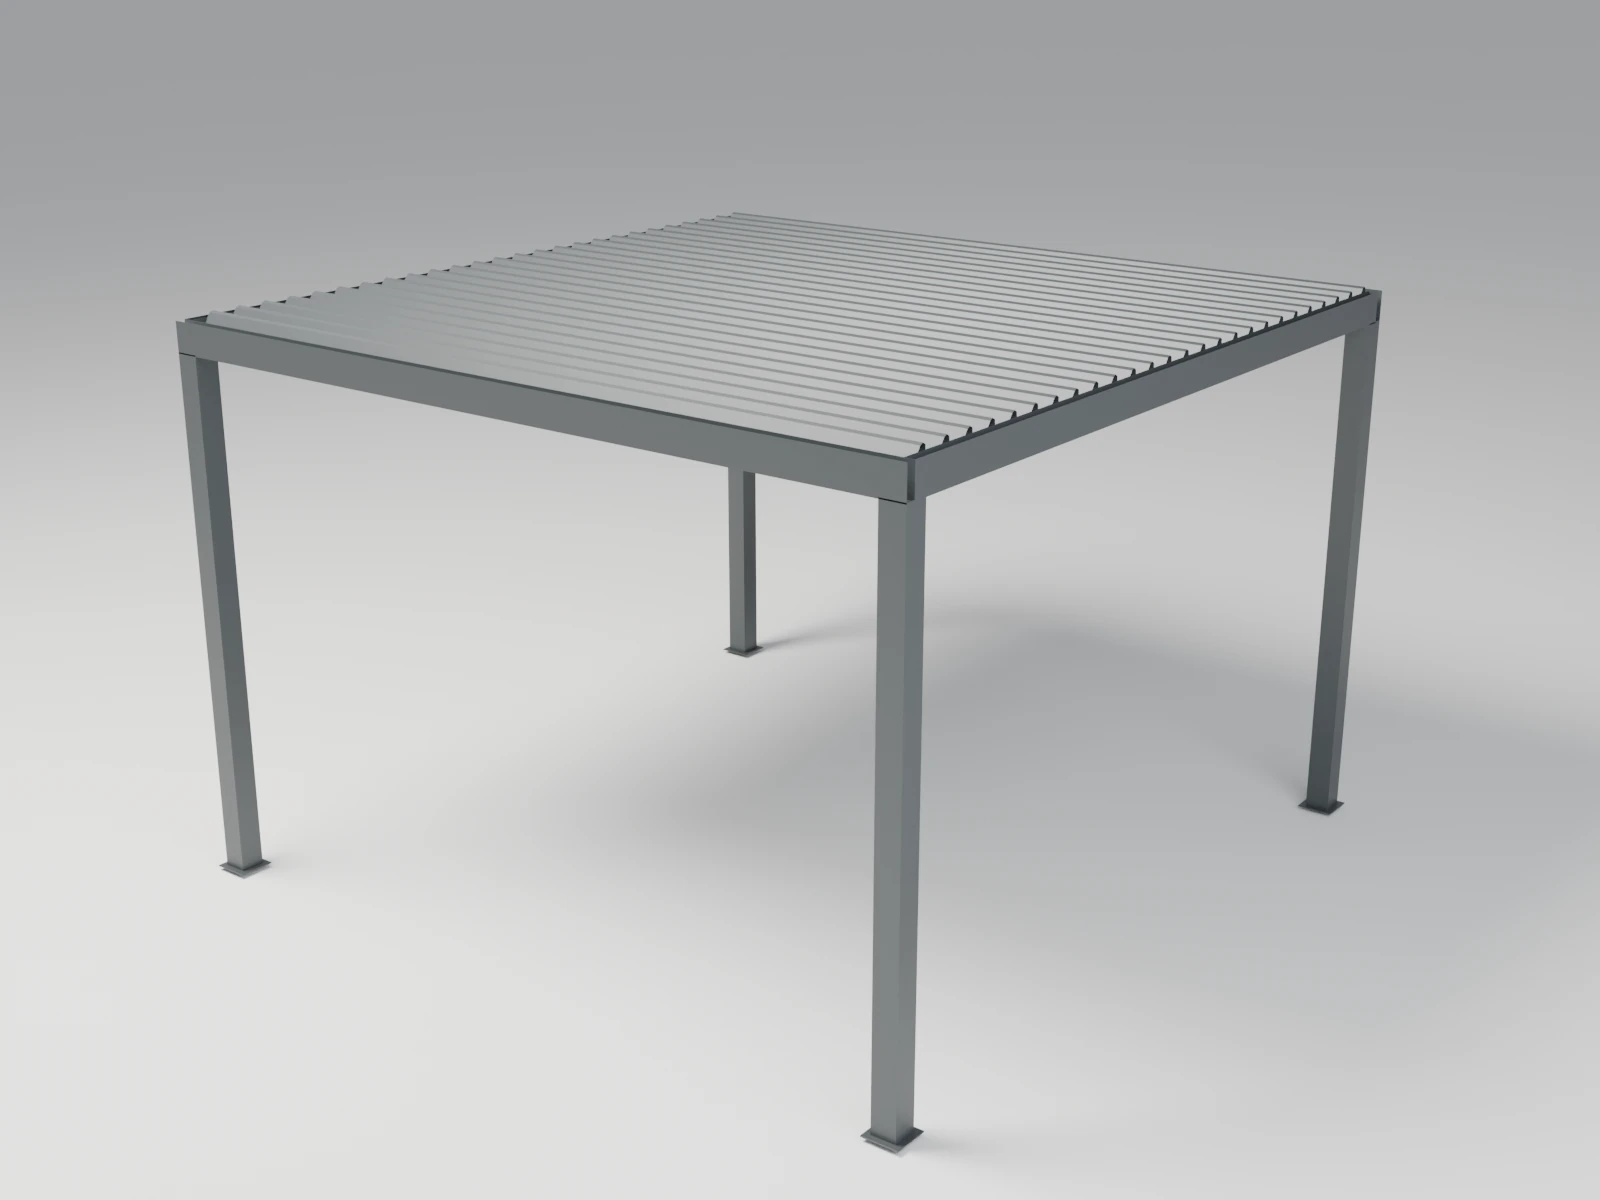 Concept visualization · Not a customer installation
Nominal footprint
3 × 3 m
9 m²
3 × 4 m
12 m²
4 × 4 m
16 m²
Roof System
Electric louvers
Motorized 0–120° adjustment. The same roof system across all three footprints.
Concept visualization · Not a customer installation
Electric louvers
Motorized 0–120° adjustment. The same roof system across all three footprints.
Concept visualization · Not a customer installation
Electric louvers
Motorized 0–120° adjustment. The same roof system across all three footprints.
Concept visualization · Not a customer installation
Before you order
Confirm your measurements
Check post positions, door clearance and ground conditions.
Confirm your measurements
Check post positions, door clearance and ground conditions.
Confirm your measurements
Check post positions, door clearance and ground conditions.
What comes in your pergola kit?
Ask hello@louvano.com for the packing list for your size before you order.
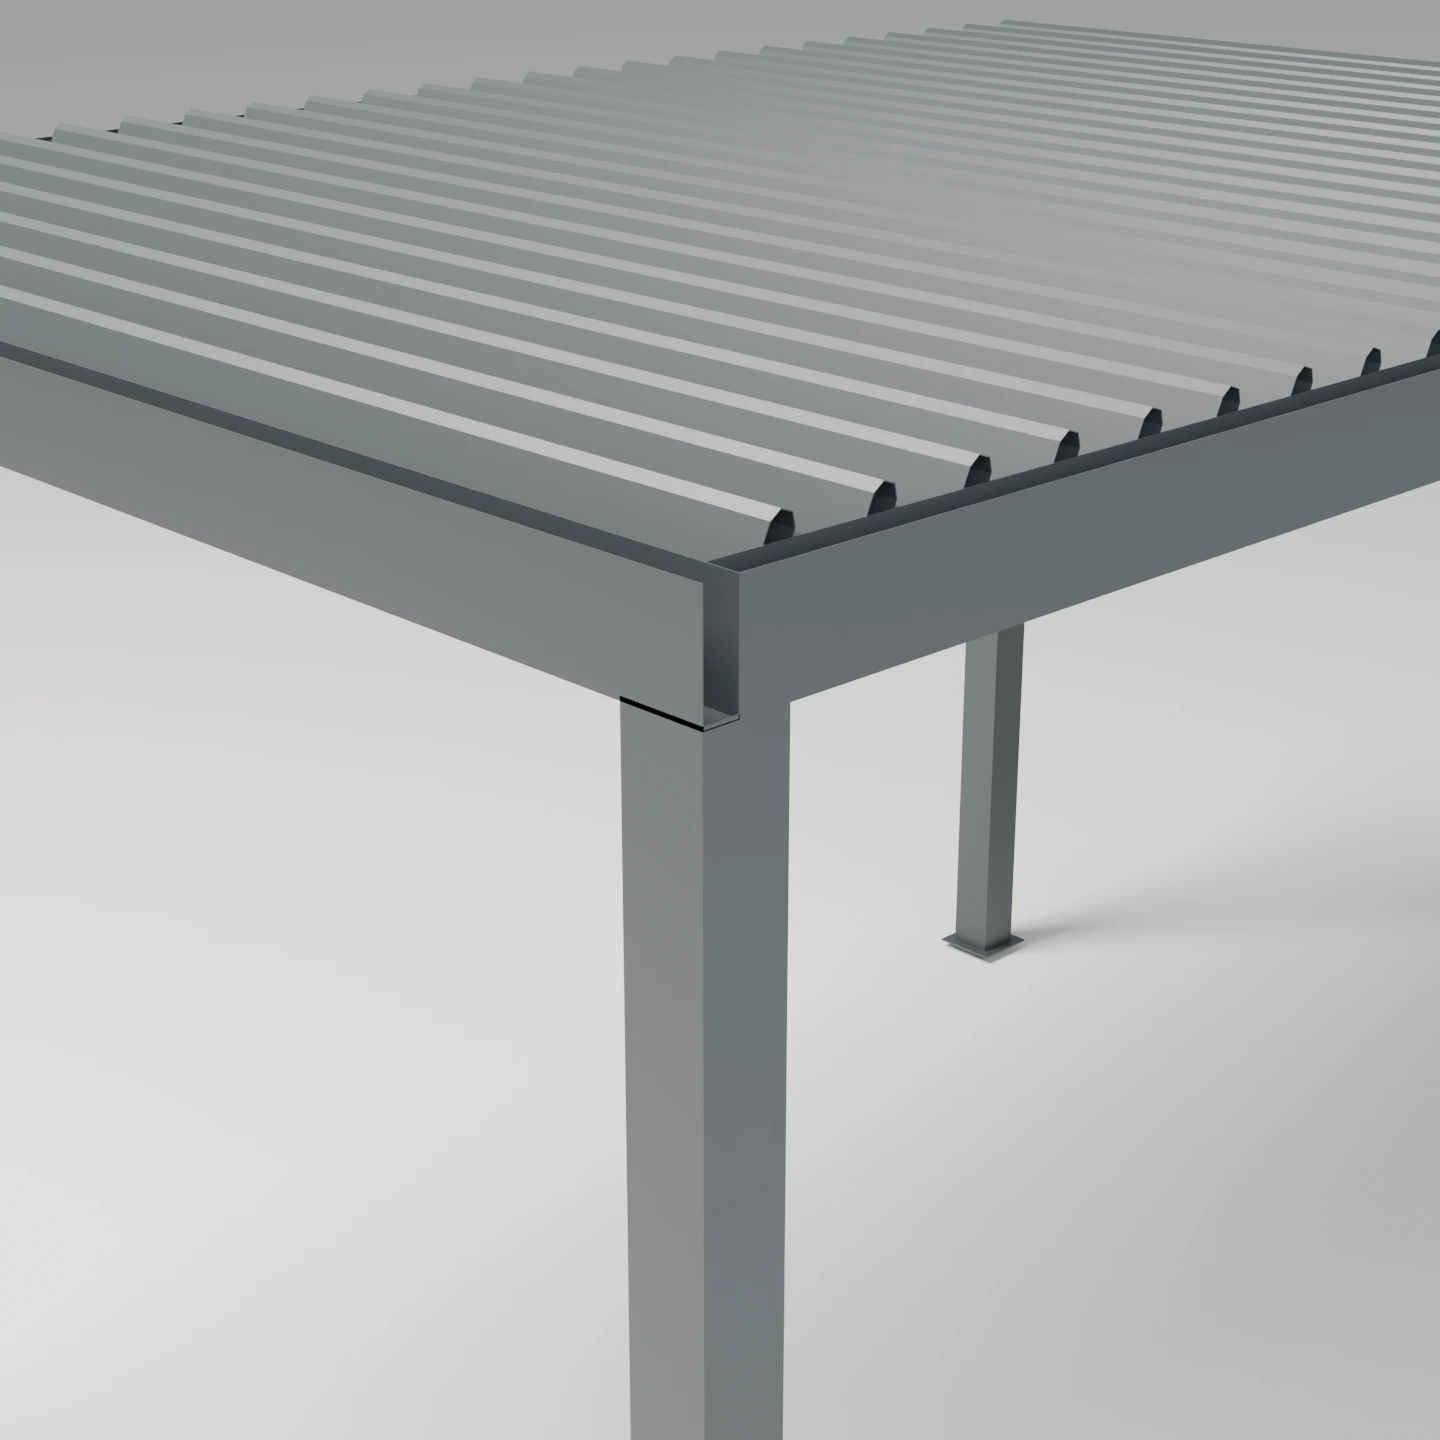
Aluminum frame
Powder-coated aluminum posts and beams, with 304 stainless steel fasteners.
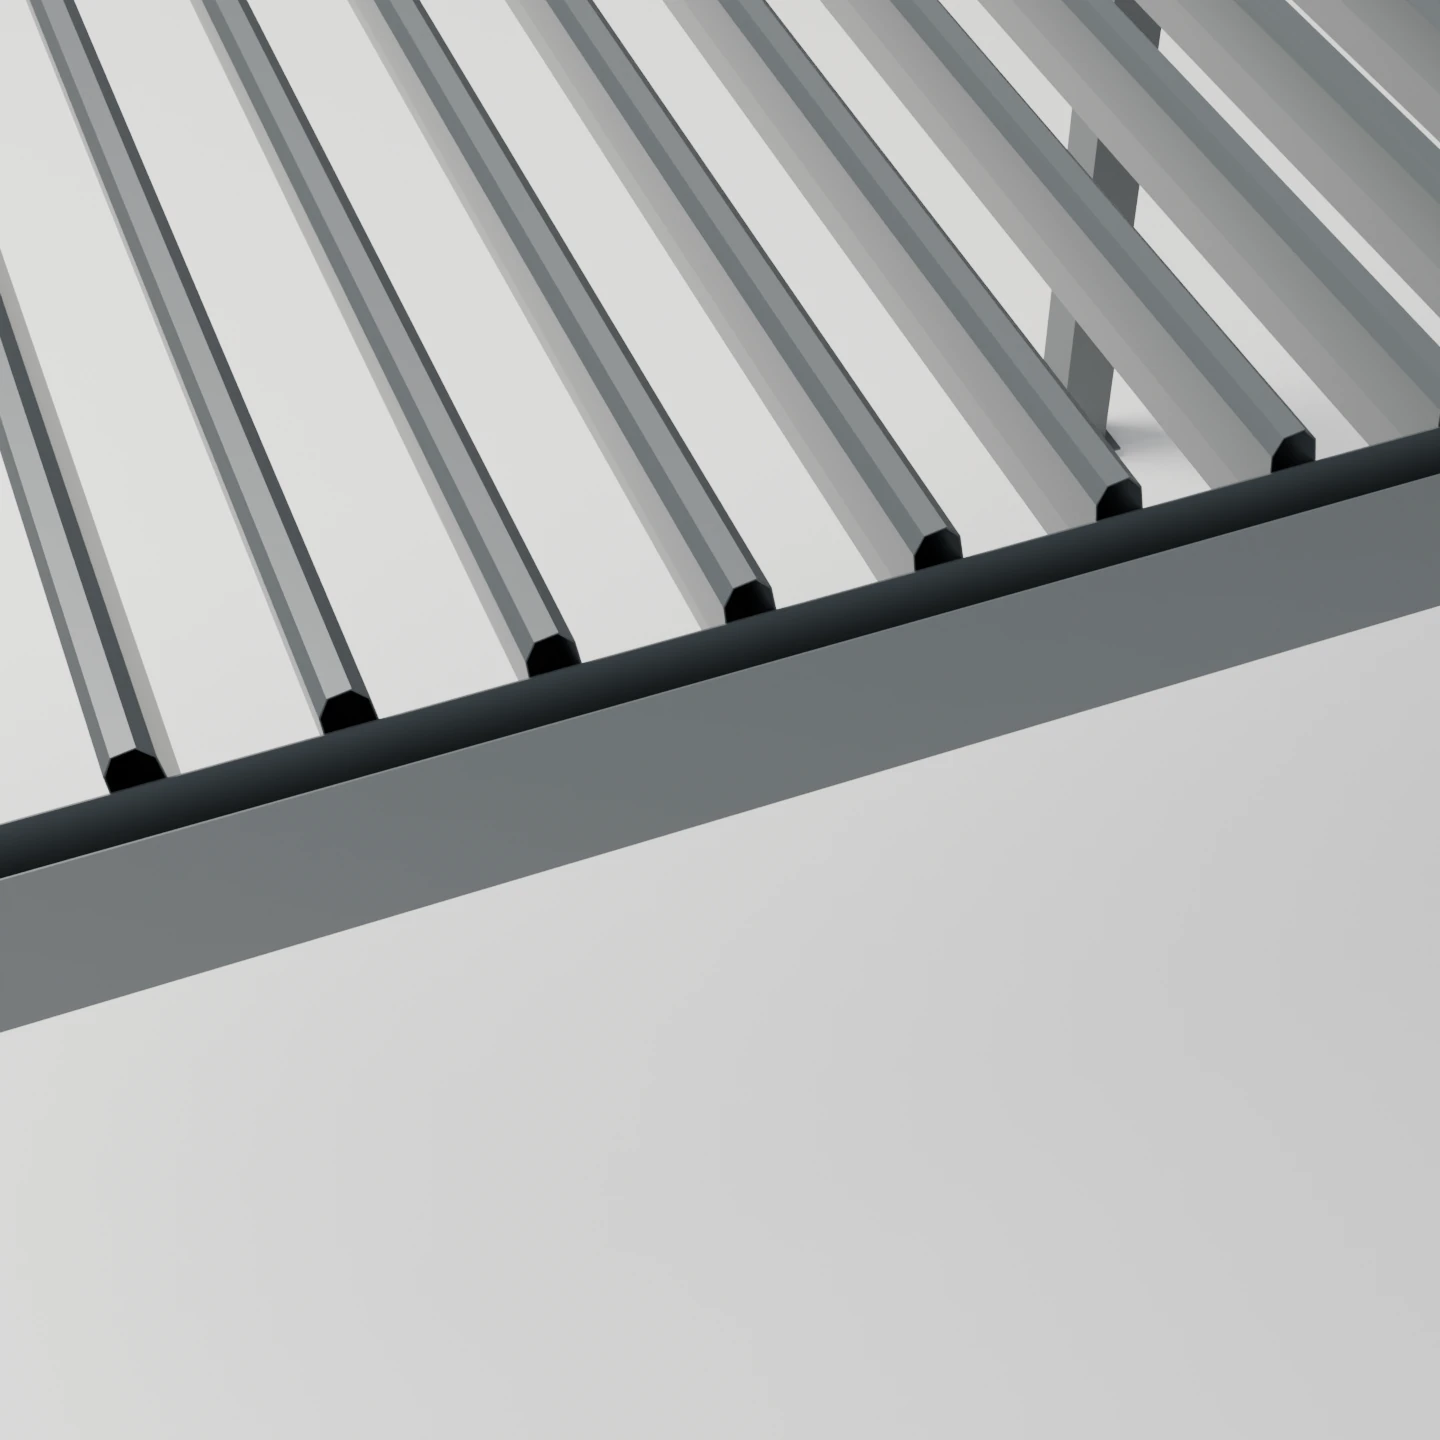
Louvered roof system
Double-wall aluminum louvers rotate from 0 to 120 degrees.
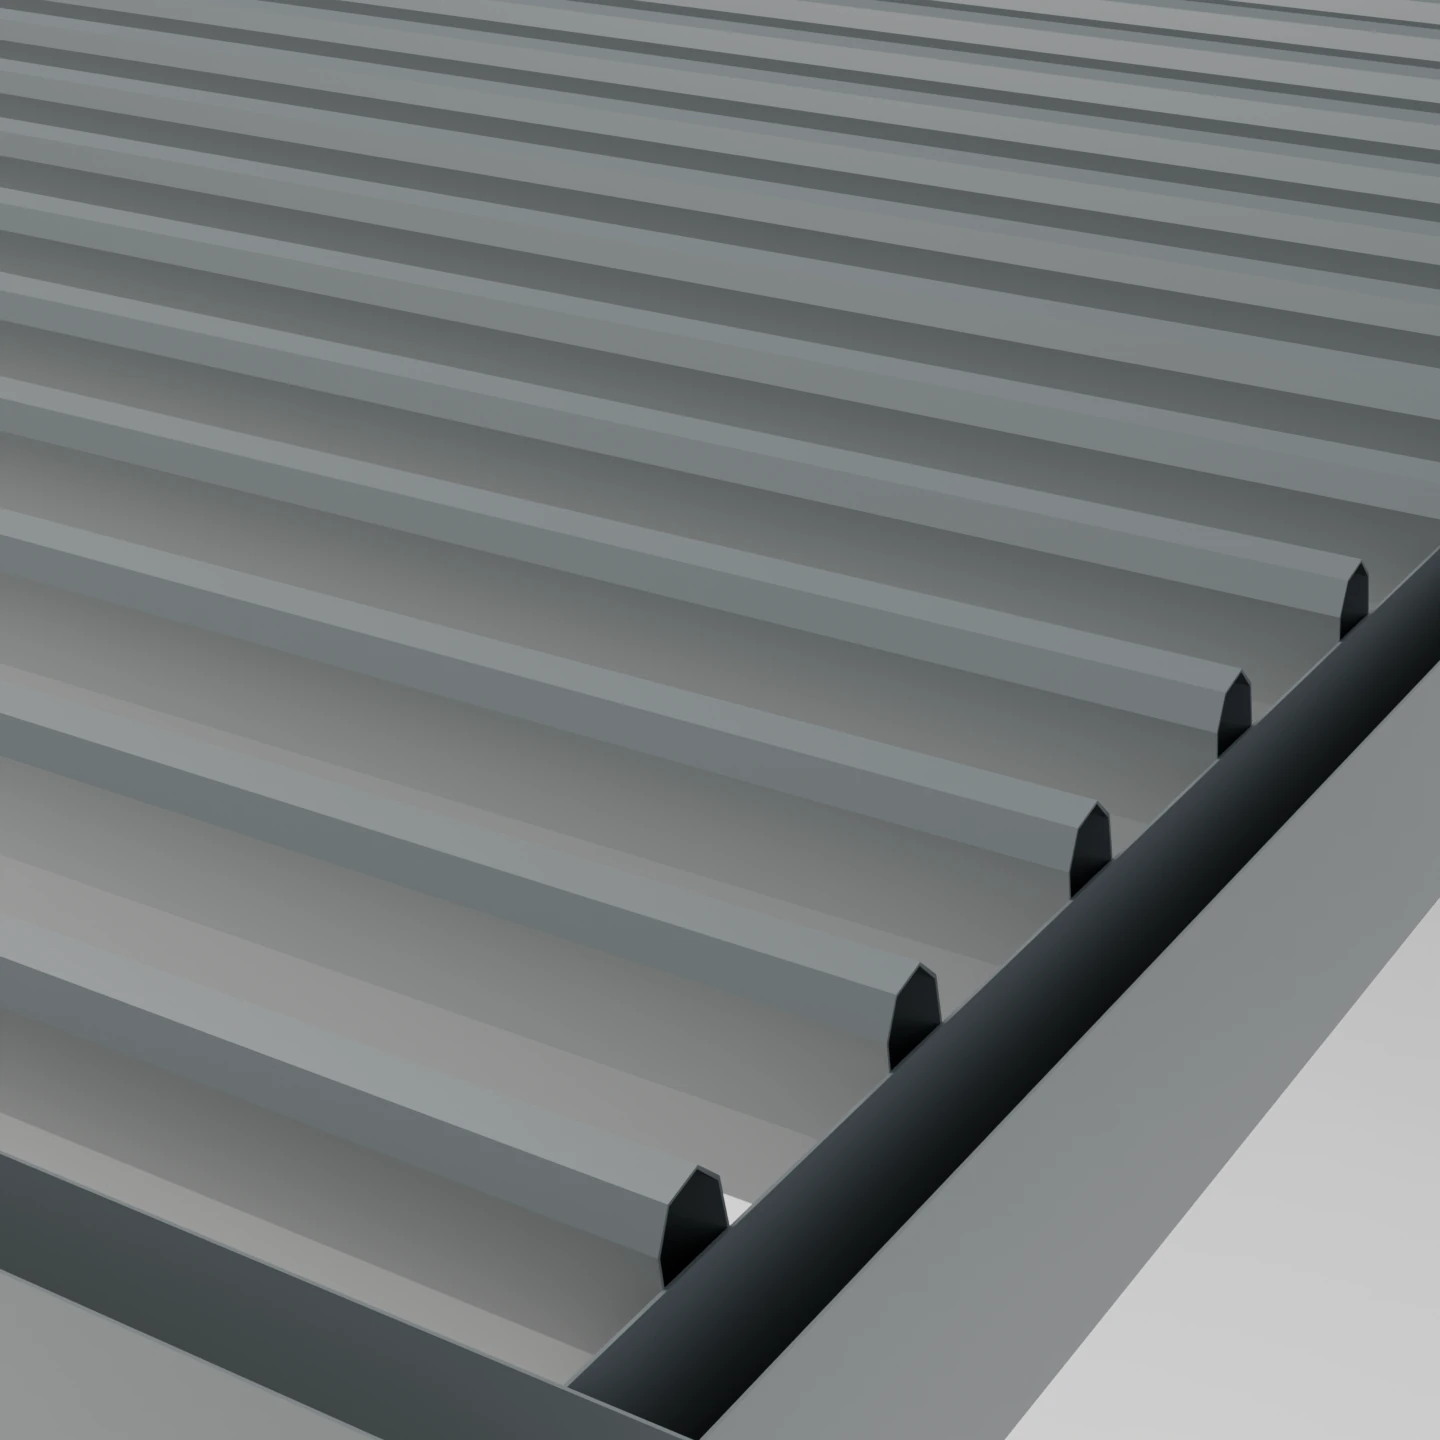
Integrated drainage
Rain runs from the louvers into the beam channels, down the posts and out near the post bases.
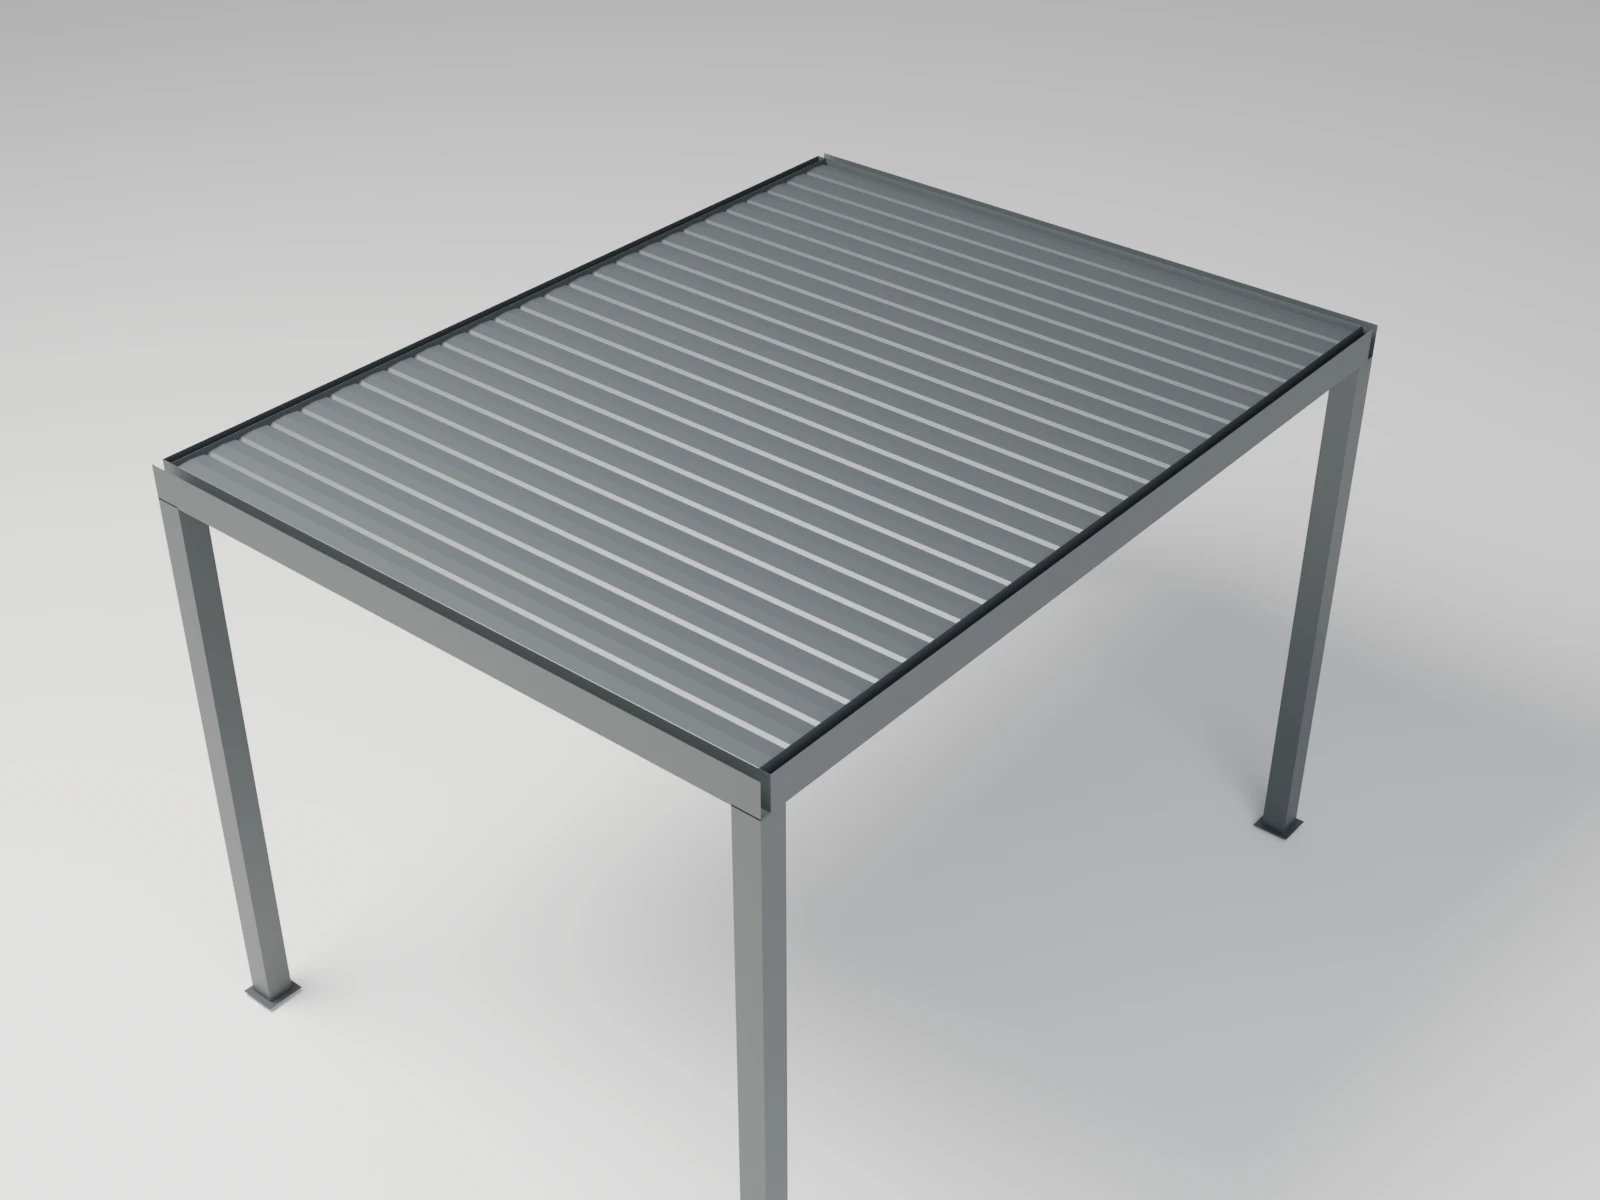
Motorized operation
The motor is hidden in the frame. The louvers are controlled by remote. Confirm the electrical connection against the product drawings and local codes.
Connections & fixings
The frame uses 304 stainless steel fasteners. Confirm the foundation and base fixing against the product drawings and local codes.
Measure before you choose.
Leave room for doors and walkways.
Measure the available width, length and height. Add photos of the ground and nearby walls to your project notes.
Before you order.
Louvano Sera comes in three sizes: 3 × 3 m, 3 × 4 m and 4 × 4 m. 3 × 3 m suits compact dining for up to 4, or a lounge set. 3 × 4 m suits dining for 4–6. 4 × 4 m fits dining plus lounge under one roof. Measure your area and mark the furniture and walking routes before you order.
Louvano Sera comes in 3 × 3 m, 3 × 4 m and 4 × 4 m. If none of them fits your space, email hello@louvano.com with your measurements and site photos before you order.
Louvano Sera costs $5,490 for 3 × 3 m, $6,990 for 3 × 4 m and $8,990 for 4 × 4 m. Product prices only. Freight, tax, unloading, installation and custom engineering are quoted separately. To ask about your project, email hello@louvano.com with your size, delivery location and site photos.
Before you order, record the surface the posts will sit on, the clearance around doors and walkways, and the delivery route. Louvano Sera comes in 3 × 3 m, 3 × 4 m and 4 × 4 m. Confirm the foundation, the electrical connection and delivery for your site against the product drawings and local codes.