Should You Build a Pergola Before or After the Patio?

Decide the pergola base, finished patio level, drainage and electrical route before either contractor starts. The order of construction then follows that agreed plan. A finished patio can sometimes remain in place, while another site may need foundation work before the paving is laid. Neither sequence makes every existing patio a suitable structural base.
For the Louvano Sera Motorized Louvered Pergola, use the exact installation drawing to settle the post locations and support requirements. Its nominal roof footprint alone cannot tell a paving contractor where or how to build the bases.
Agree the work sequence before finishing the patio
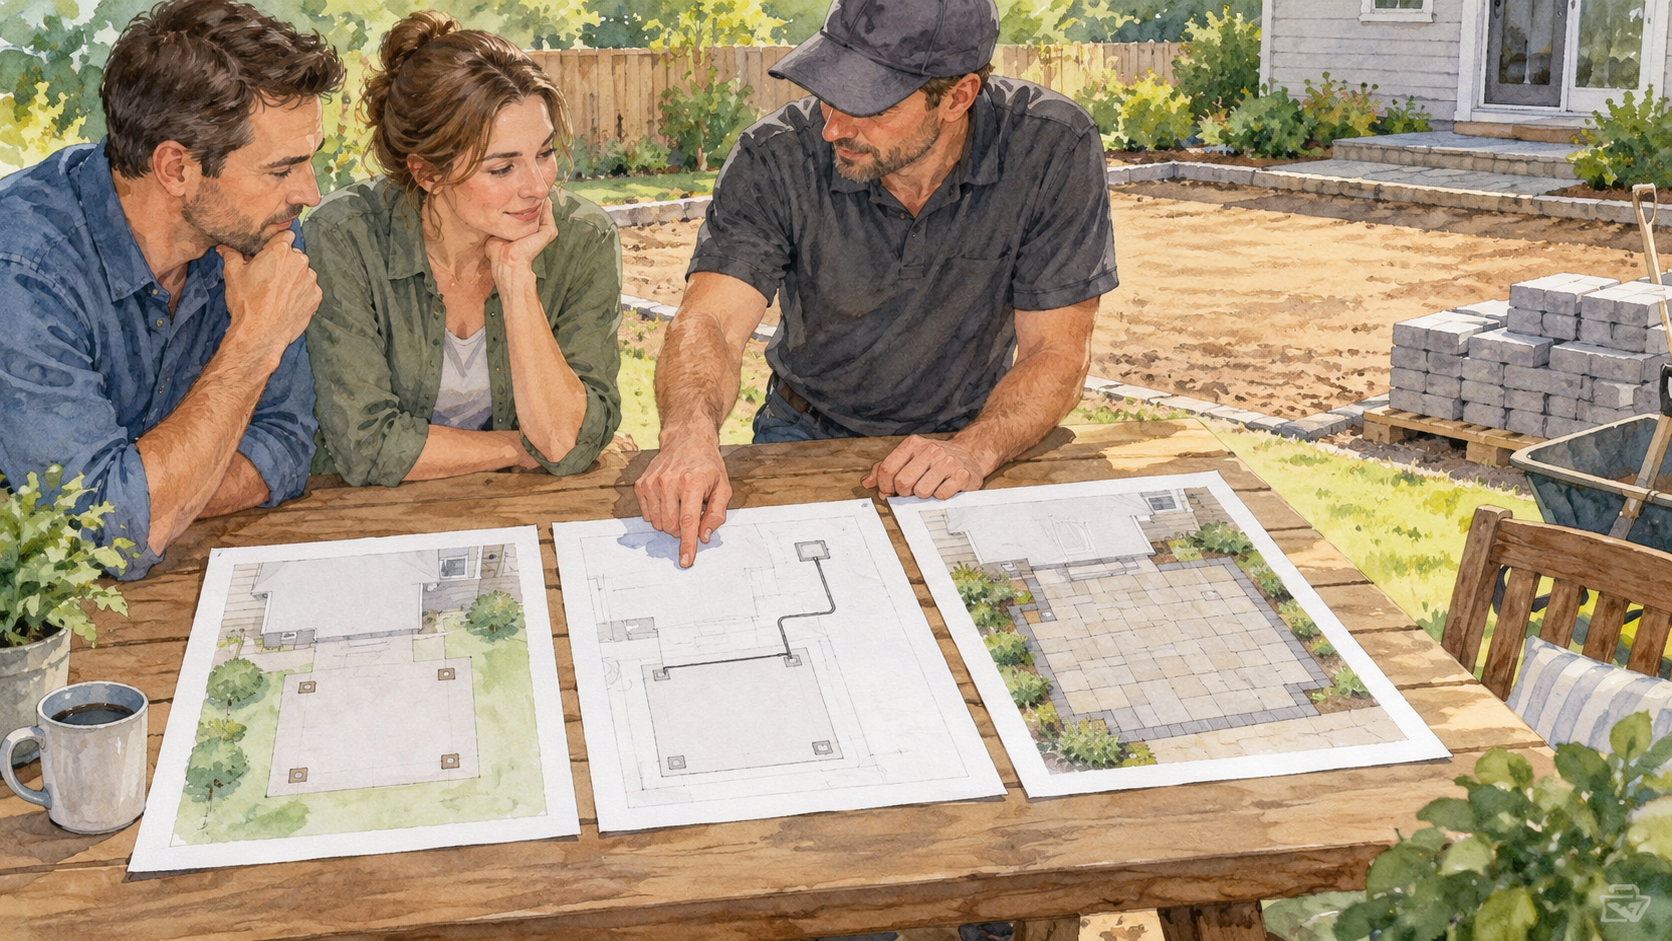
Sunjoy’s patio-sequence guide generally favors laying the patio first, but also identifies foundation and wiring work that may precede it. Treat that as a planning distinction, not approval to use Sunjoy’s fixing arrangements for Sera.
Bring the pergola installer, paving contractor and any electrical contractor into the same discussion. Provide a measured site plan and the exact pergola drawing. Agree which contractor supplies the structural support, which sets the finished paving levels and who checks that the two meet correctly. Record the sequence before accepting a paving layout or ordering the pergola.
| Site situation | What to settle before work |
|---|---|
| Patio already finished | Have the existing construction and proposed fixings assessed; plan any opening and reinstatement of paving. |
| New patio and pergola | Coordinate base work, service routing and finished paving before scheduling the final surface. |
| Paving contractor starts first | Supply the confirmed post layout and support detail before the contractor commits the paving pattern. |
Check the finished surface and roof drainage together. Sera channels water from closed louvers into beams, through posts and out at the bases. Paving must leave the specified outlets accessible and give that water an agreed route away. Ask the installer how the roof and bases should be set while the paving contractor plans surface drainage; do not tilt the whole frame simply to copy a patio slope.
Plan the motor’s electrical supply before a new surface hides the route. A qualified electrician should determine the suitable supply and installation for the location. Avoid treating a drawn line on a site sketch as an electrical specification. Request the actual requirements through Sera installation planning.
Arrange the applicable utility-location checks before excavation. Enbridge Gas’s digging guidance distinguishes public utility markings from private underground lines, which may require a separate locator. Follow the service and waiting requirements for your location; the absence of a public marking does not establish that the ground is clear.
Sera patio-sequence questions
Must the patio be finished before Sera is installed?
The Louvano Sera Motorized Louvered Pergola requires a base arrangement checked against the exact installation drawing. Its nominal footprints are 3 by 3, 3 by 4 and 4 by 4 meters. Agree foundation work, finished paving levels and service routing before deciding which contractor completes the next stage.
Can Sera be fixed onto existing paving?
The Louvano Sera Motorized Louvered Pergola has powder-coated aluminum posts and beams, but that specification does not approve an existing paving surface as structural support. Have the underlying construction and proposed base fixings assessed. Confirm any required foundation work and paving reinstatement before the installer commits to a fixing method.
What drainage detail should the paving contractor know?
The Louvano Sera Motorized Louvered Pergola routes water from closed louvers through beam channels and posts to base outlets. Give the paving contractor the exact outlet locations and agreed site water route. Keep those outlets accessible after paving, and coordinate finished surface levels with the installer before completing the patio.
Set the sequence from one shared site plan
Send Louvano your patio plan, site photos and proposed work sequence. Identify any existing paving and the contractors involved so the support drawing, electrical requirements and water route can be reviewed before the final surface is laid.