Can you install a louvered pergola on a rooftop?
A roof is part of a building. Whether a pergola can go there depends on the building, the roof, and local rules. If a rooftop is your site, email [email protected] with your site and installation questions before you order. This article covers who needs to look at the roof and what to plan for.

Why is a rooftop different from a backyard?
In a backyard, the pergola sits on the ground, on a slab, or on pavers. On a roof, the posts would sit on top of a building. That raises questions only the right professionals can answer:
- Can the building’s structure support a pergola, and how?
- How would the posts be supported without harming the roof surface?
- How exposed is the site?
- Where will rainwater go?
- How will the parts get up to the roof?
Who needs to review a rooftop site?
Start with the people who know the building:
- A structural engineer to review the building and the roof.
- Your local building department for permits and inspections.
- A roofing contractor to advise on protecting the roof surface.
- The building owner, condo board, or HOA, if you don’t own the whole building.
Bring them the pergola size you’re considering (10×13 or 10×20) and photos of the roof. For foundation and electrical details, confirm against the product drawings and local codes.
Our pergola permit guide covers the basics of permits and HOA review. We cannot promise any approval.
What should you send us about a rooftop?
When you email [email protected], include:
- Photos of the roof area from a few angles
- What the roof surface is, if you know
- The space you have, measured to the edges you can use
- How you would get large parts up to the roof
- Where the nearest power is
- Any notes from your engineer, building department, or building owner
Where does rainwater go on a roof?
On a Louvano pergola, rain runs from the double-wall aluminum louvers into the beam channels, down through the posts, and out near the post bases. On a roof, that water has to go somewhere the roof can handle it.
Plan the water with your roofing contractor, so it heads toward the roof’s own drains and away from doors and walls. Ask [email protected] how to plan for the water that drains out near the post bases for your size and layout. For the full path, read how a louvered pergola drains water.
How do you get power to a rooftop pergola?
A motorized pergola needs a power connection so the louvers can rotate from 0 to 120 degrees by remote control. The motor is hidden in the frame.
Use a licensed electrician and follow local codes. On a roof, the route for power needs to be planned with the building and the roofer. For more, see motorized pergola electrical requirements.
Which size fits a rooftop?
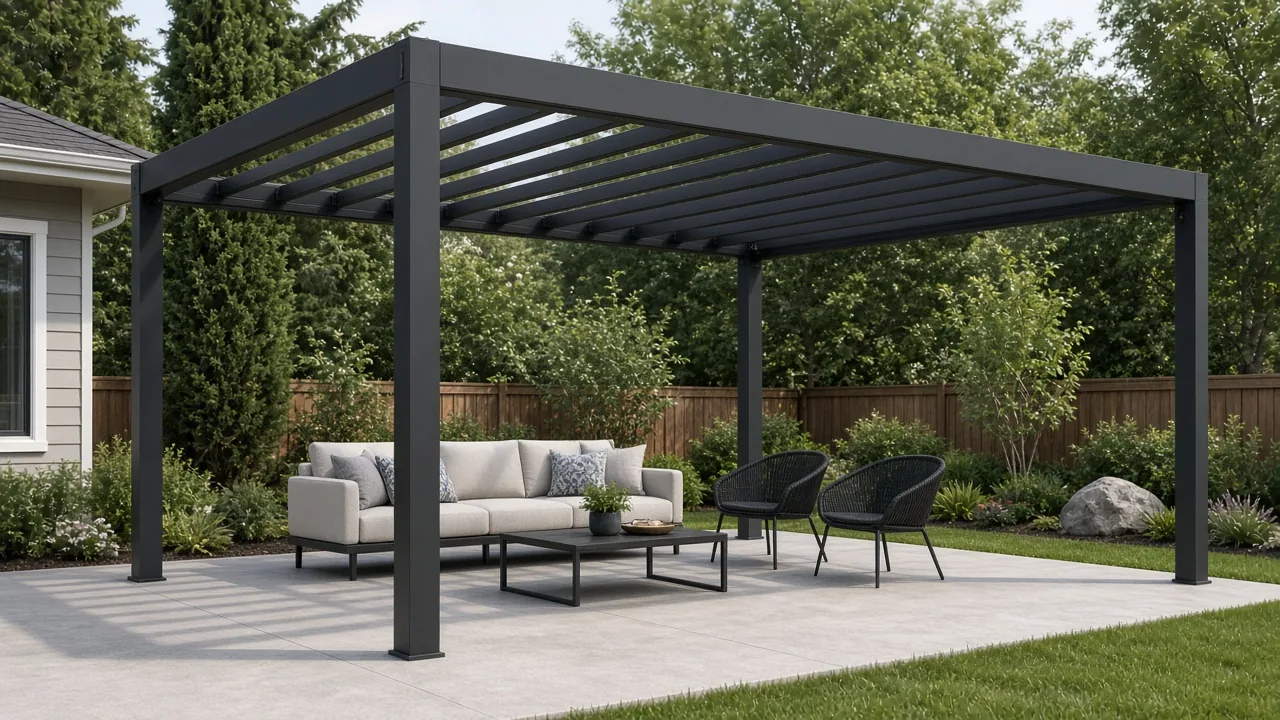
Louvano pergolas are built to order in two sizes, 10×13 and 10×20. On a roof, measure the usable area, and leave room for:
- Walking paths and access doors
- Roof drains, vents, and equipment
- Railings and the edges of the roof
- Furniture around the posts
Our size guide explains how to measure. If you’re unsure, email [email protected] with your measurements.
What if your site is a raised deck instead?
A deck and a building roof are different structures. If your pergola would sit on a deck, read can you install a louvered pergola on a deck and email [email protected] with your site and installation questions.
If you have a choice between a rooftop and a spot at ground level, a ground-level patio is usually a simpler project. See can you put a louvered pergola on concrete and can you put a louvered pergola on pavers.
What about insurance?
Ask your insurer, and the building’s insurer if it’s a shared building, before you plan a structure on the roof. See does homeowners insurance cover a louvered pergola.
FAQ
Can a Louvano pergola go on a rooftop?
Email [email protected] with your site and installation questions before you order. A rooftop needs review by a structural engineer and your local building department.
Who should check my roof?
A structural engineer, your building department, and a roofing contractor. If you share the building, check with the owner, condo board, or HOA too.
Where will the rainwater go?
Rain runs from the louvers into the beam channels, down through the posts, and out near the post bases. Plan where it goes with your roofer. Ask [email protected] how to plan for the water that drains out near the post bases for your size and layout.
Do I need a permit?
Check with your local building department. We cannot promise any approval.
More answers are on our FAQ page.